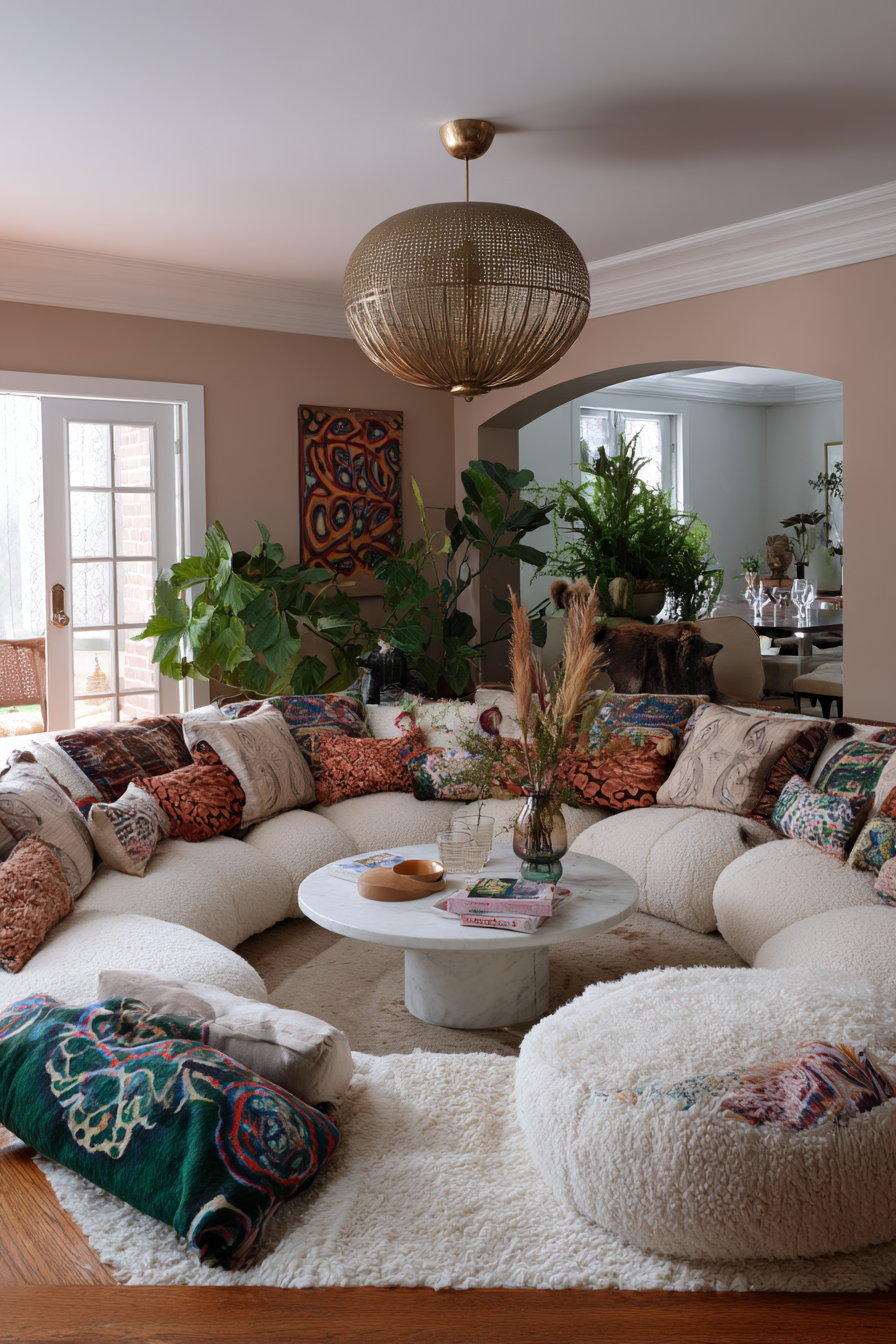
Your Dining Room Doesn’t Have to Be a Dining Room
There is a question I keep coming back to as both a neurodivergent person and an interior designer:
Why are we still designing our homes around what rooms are supposed to do instead of what we actually need them to do?
So many of us are living inside floor plans that were inherited from tradition rather than shaped around real life. We have dining rooms we never dine in, guest rooms that mostly hold clutter, formal living rooms nobody relaxes in, and corners of the home that remain untouched while our actual habits spill into other spaces over and over again.
And I think neurodivergent people feel this especially strongly.
When you are deeply affected by your environment, a room is never just a room. It is a set of sensory conditions. It is a behavior cue. It is a source of friction or relief. It can make daily life easier, more beautiful, more regulated, and more possible—or it can quietly ask too much from you.
That is part of what I mean when I talk about The Closed Loop Home.
A conventional home is organized around rooms.
A Closed Loop Home is organized around needs, behaviors, states, and support.
Instead of asking, What should this room be? I think we should be asking:
What does the person who lives here repeatedly need?
Why this matters so much for neurodivergent people
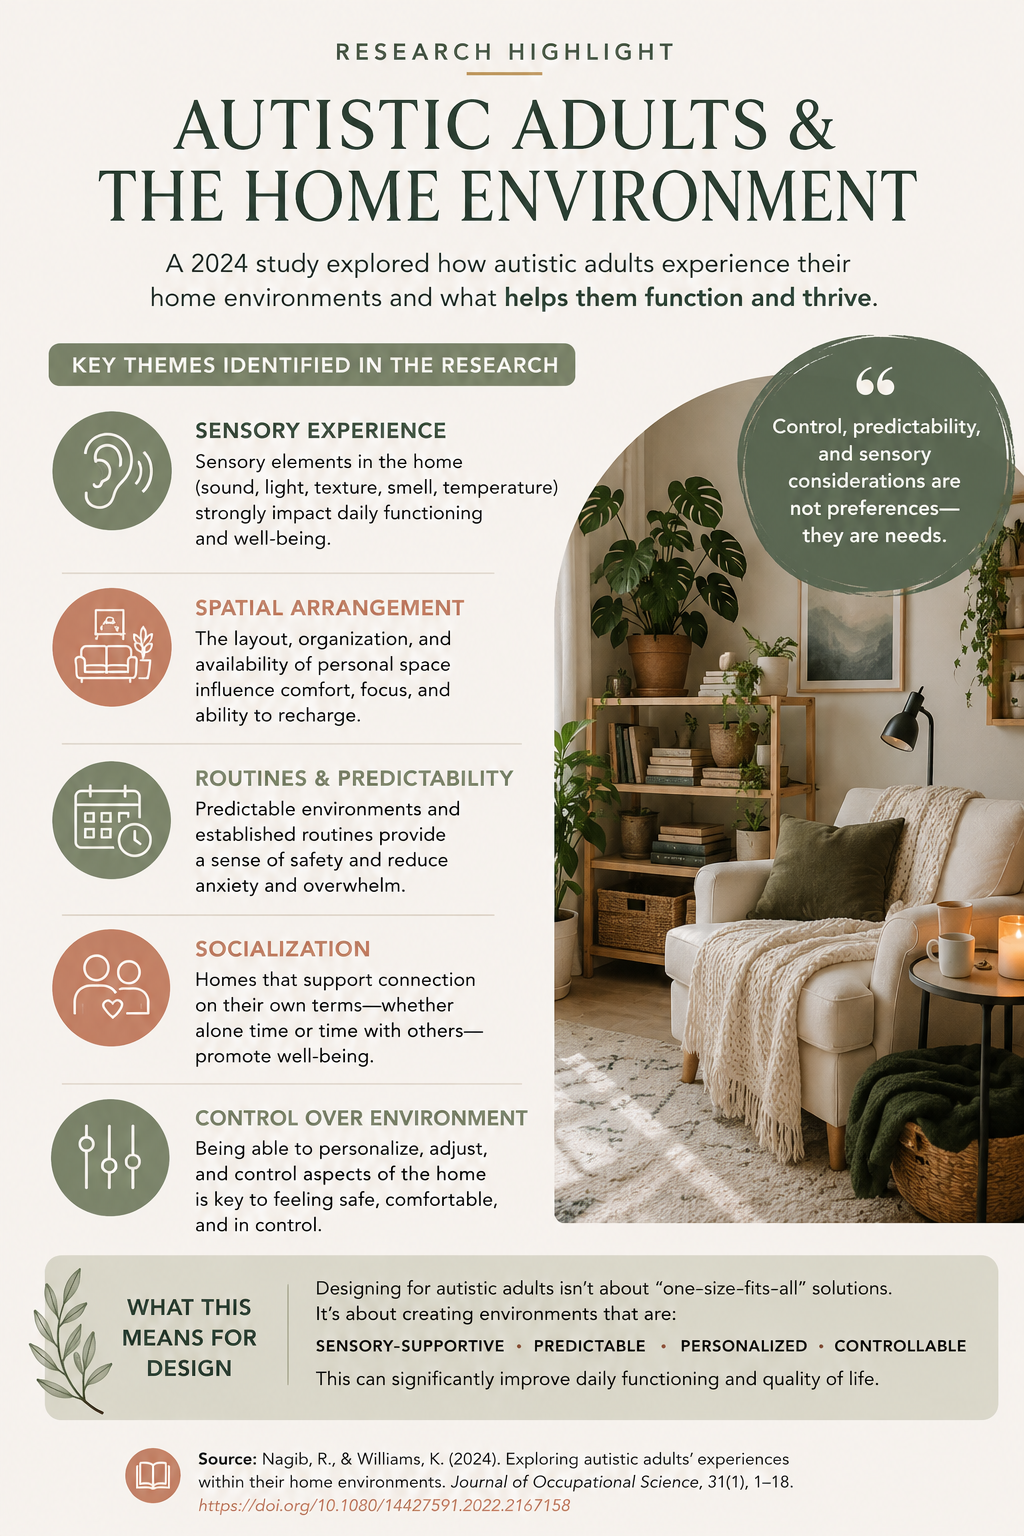
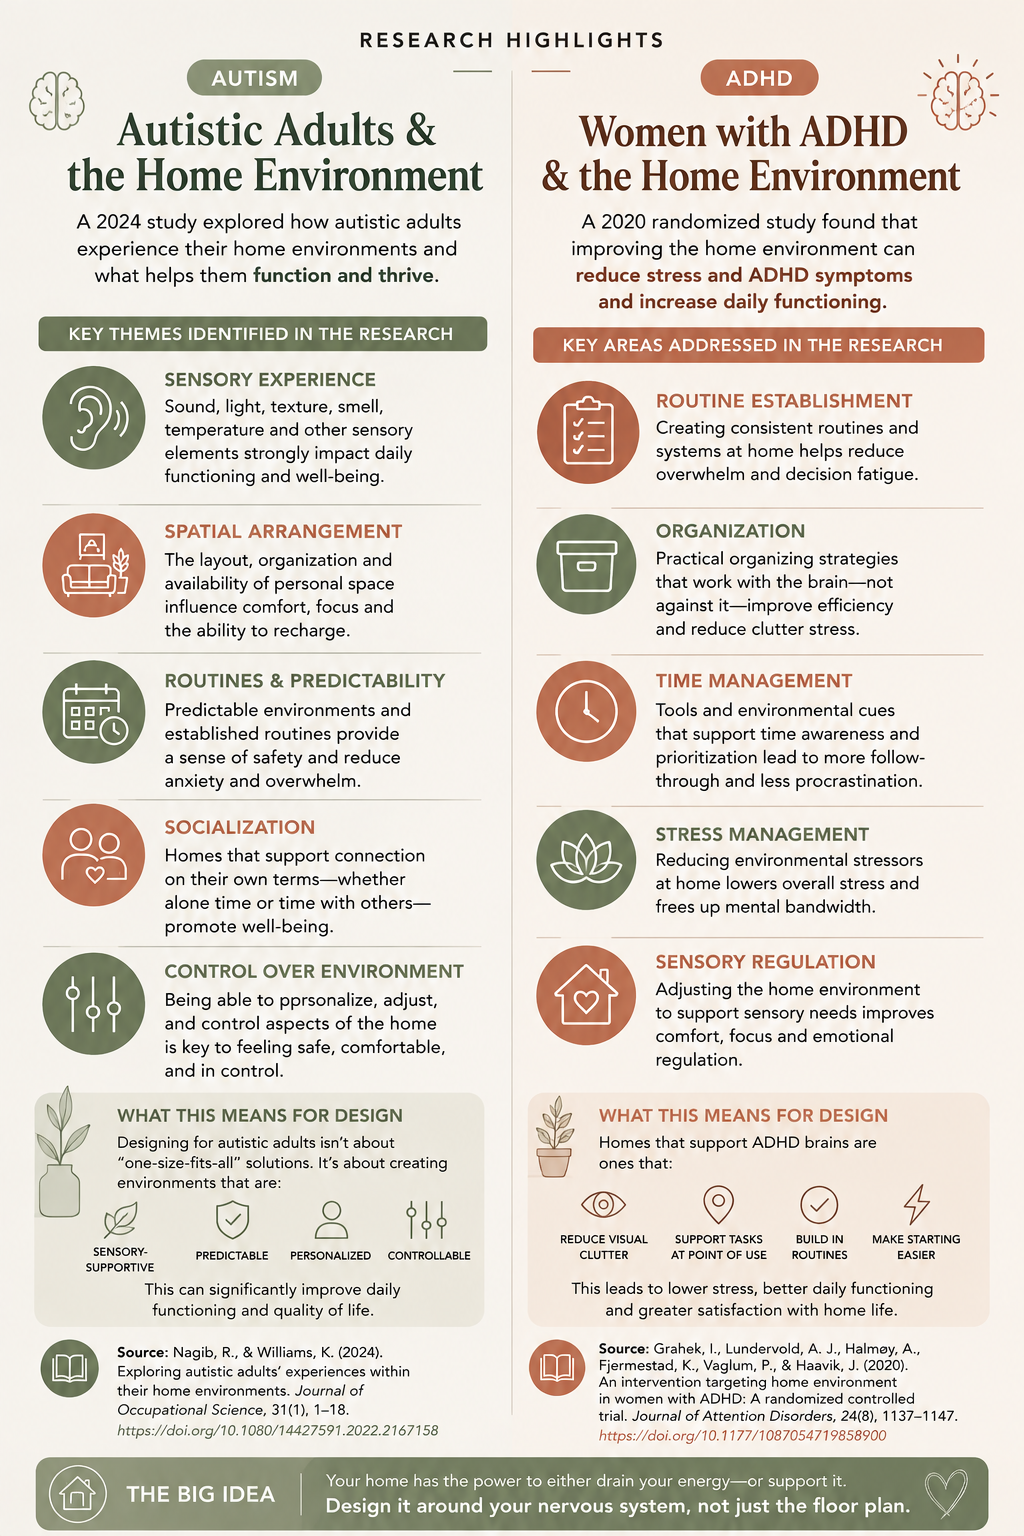
Research exploring autistic adults’ home experiences has pointed to themes like sensory experience, spatial arrangement, routine, socialization, and control over the environment as meaningful parts of how home is lived and felt.
That matters.
Because “good design” is not just about making something beautiful. It is also about how easily a person can function, regulate, recover, connect, begin, and complete ordinary life inside the space.
And for many people with ADHD, autism, AuDHD, sensory sensitivity, burnout, chronic overwhelm, or executive function challenges, a home often needs to do more than look nice.
It needs to help.
It needs to reduce unnecessary friction.
It needs to offer support where support is actually needed.
It needs to reflect real patterns of life rather than idealized ones.
The room label is not the truth
If you have a dining room and you use it twice a year, but you paint every Saturday at the kitchen counter because you don’t have a proper place to create, I do not think the answer is to keep perfecting the dining room.
I think the answer may be that the dining room is no longer a dining room.
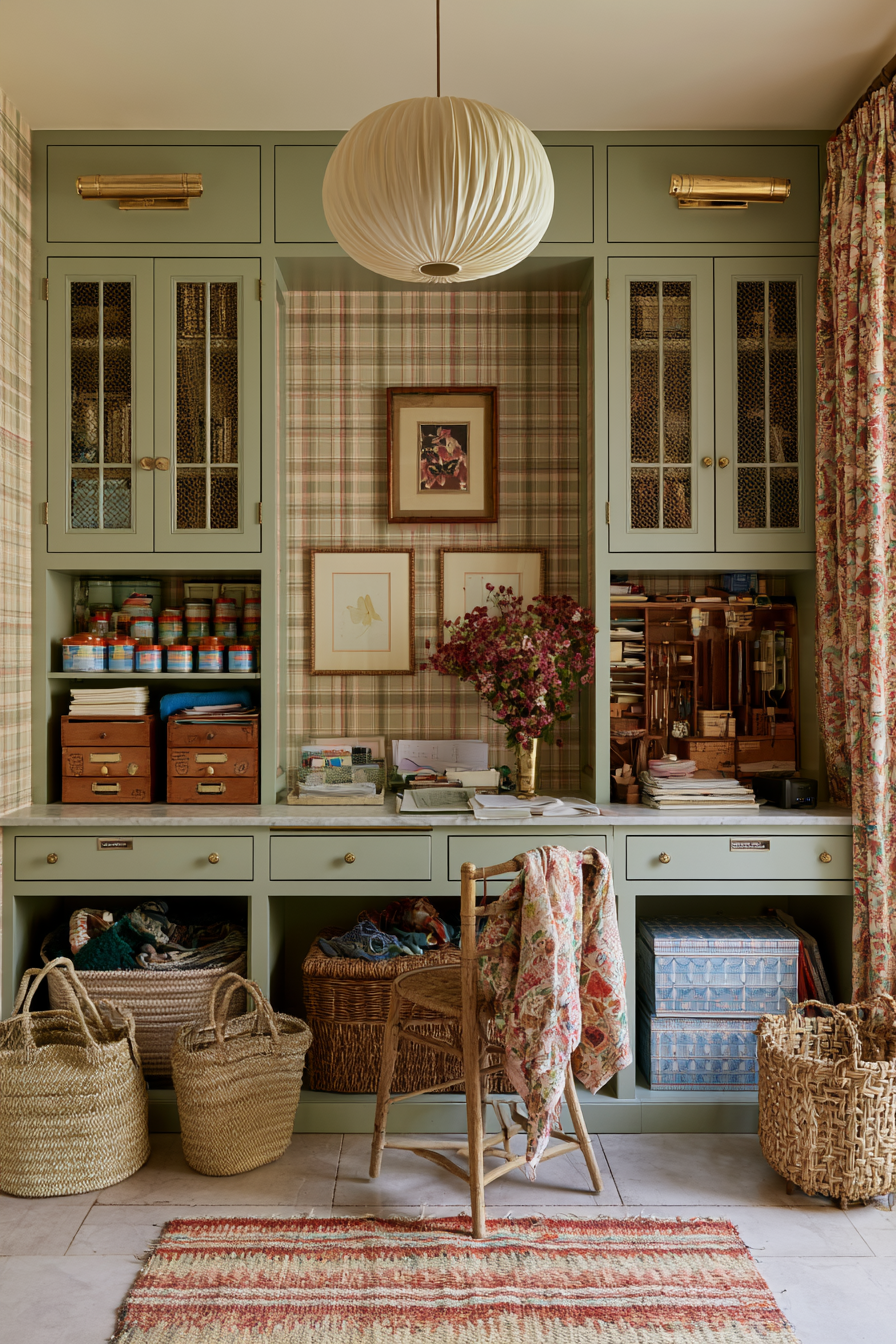
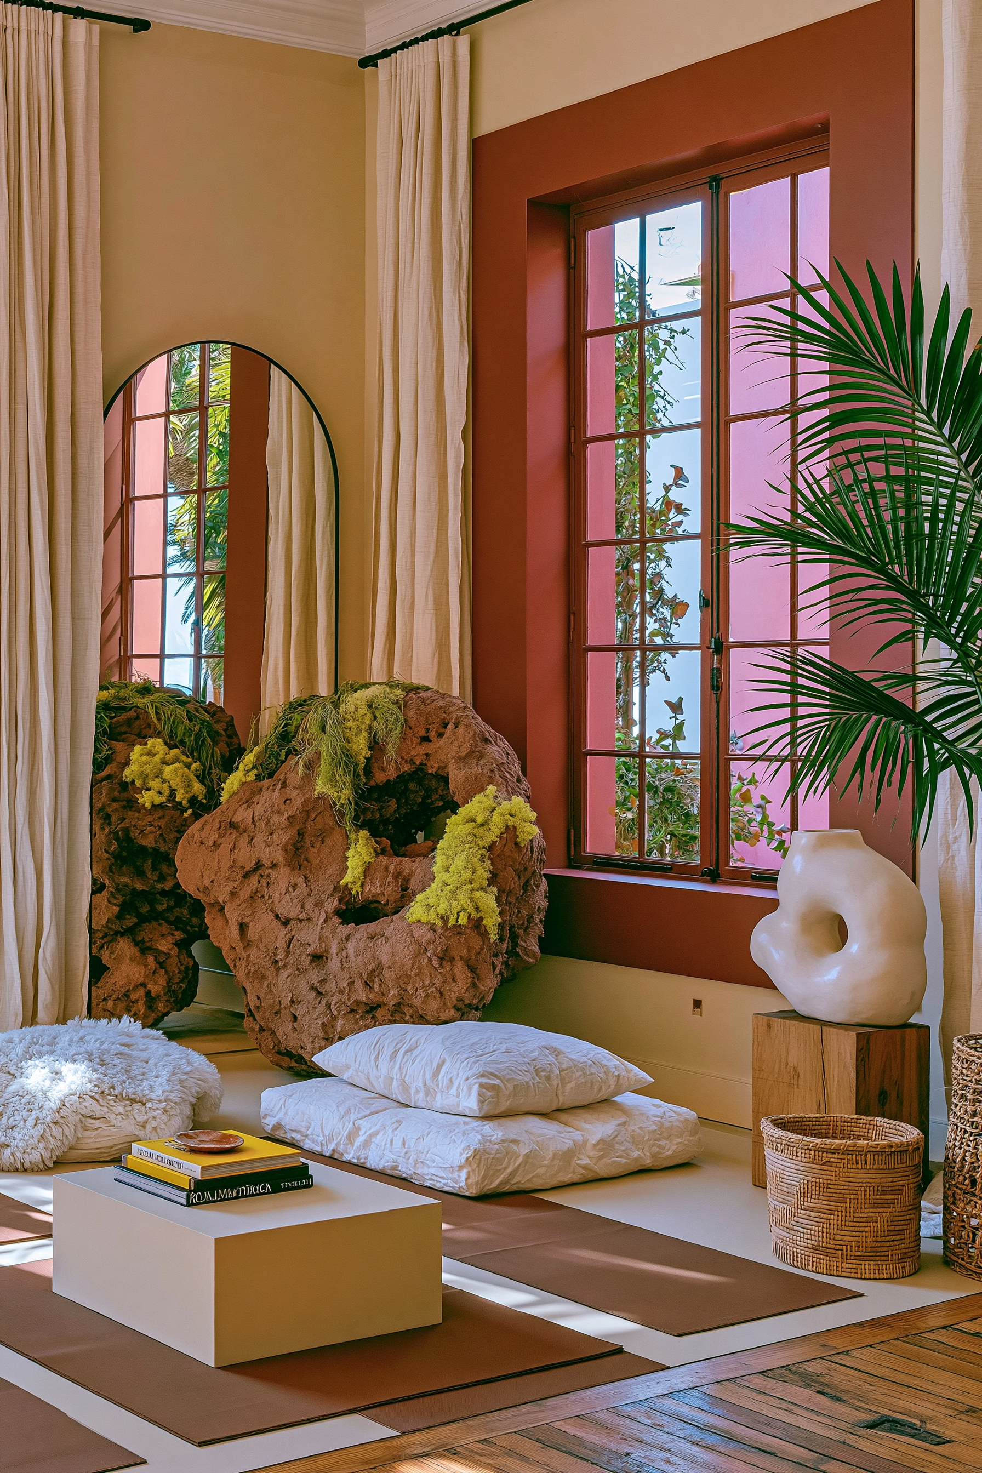
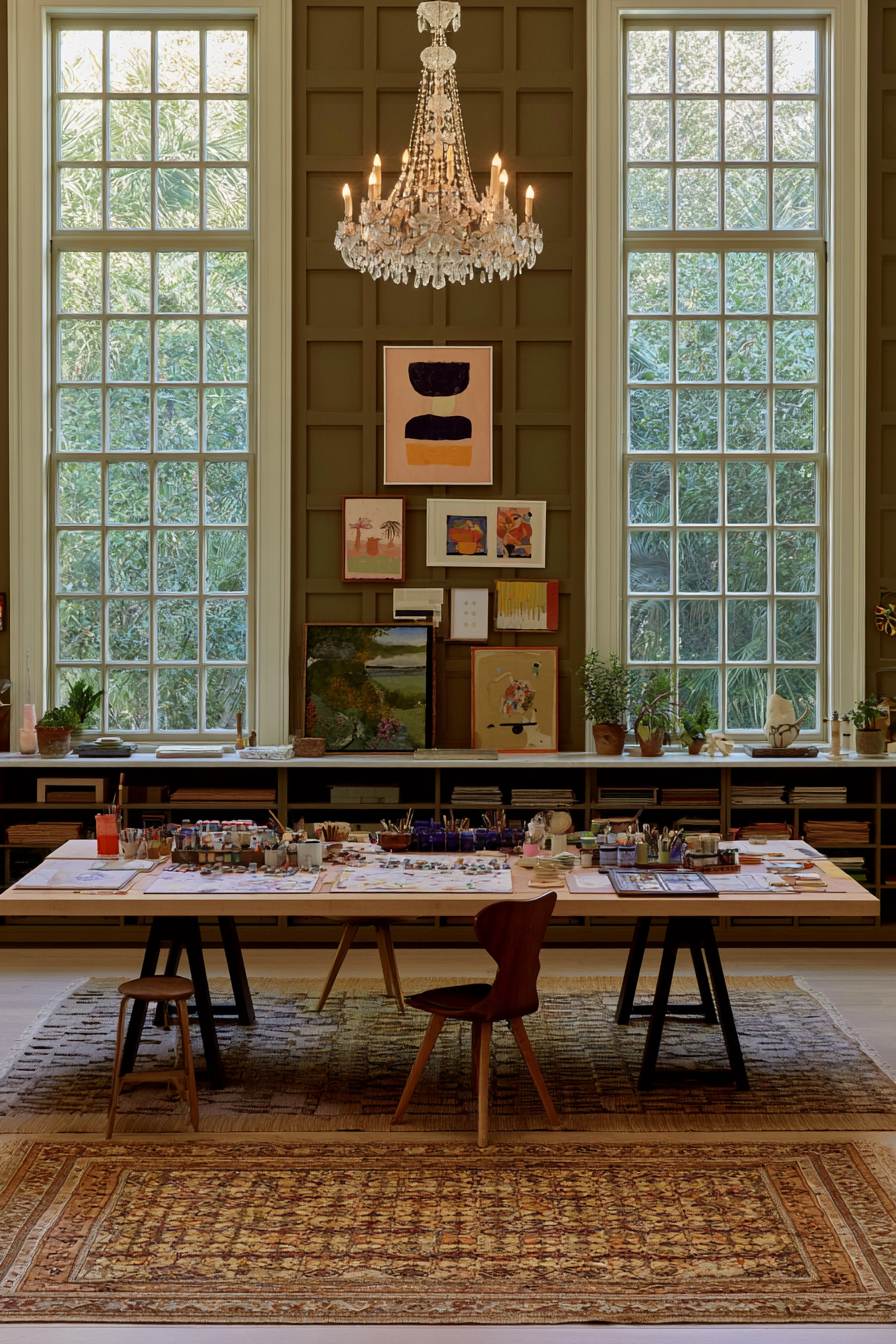
Maybe it is a studio.
If you have a guest room no guest is sleeping in, but you keep saying you wish you had somewhere to stretch, decompress, read, journal, or shut the door and regulate, I do not think the highest use of that room is preserving the idea of a guest room.
Maybe it is a recovery room.
If your family always gathers in the kitchen but the “living room” remains formal, stiff, and unused, the problem may not be your family.
Maybe the room has not been designed around the way connection actually happens in your home.
This is the shift:
The floor plan tells you what a room was built for.
Your behavior tells you what it should become.
Five intentions that matter more than a room label
When I think about alternative room uses, I do not start with aesthetics. I start with intention.
What is this room helping the person do, feel, or access?
Here are five of the most useful intentions to design around.
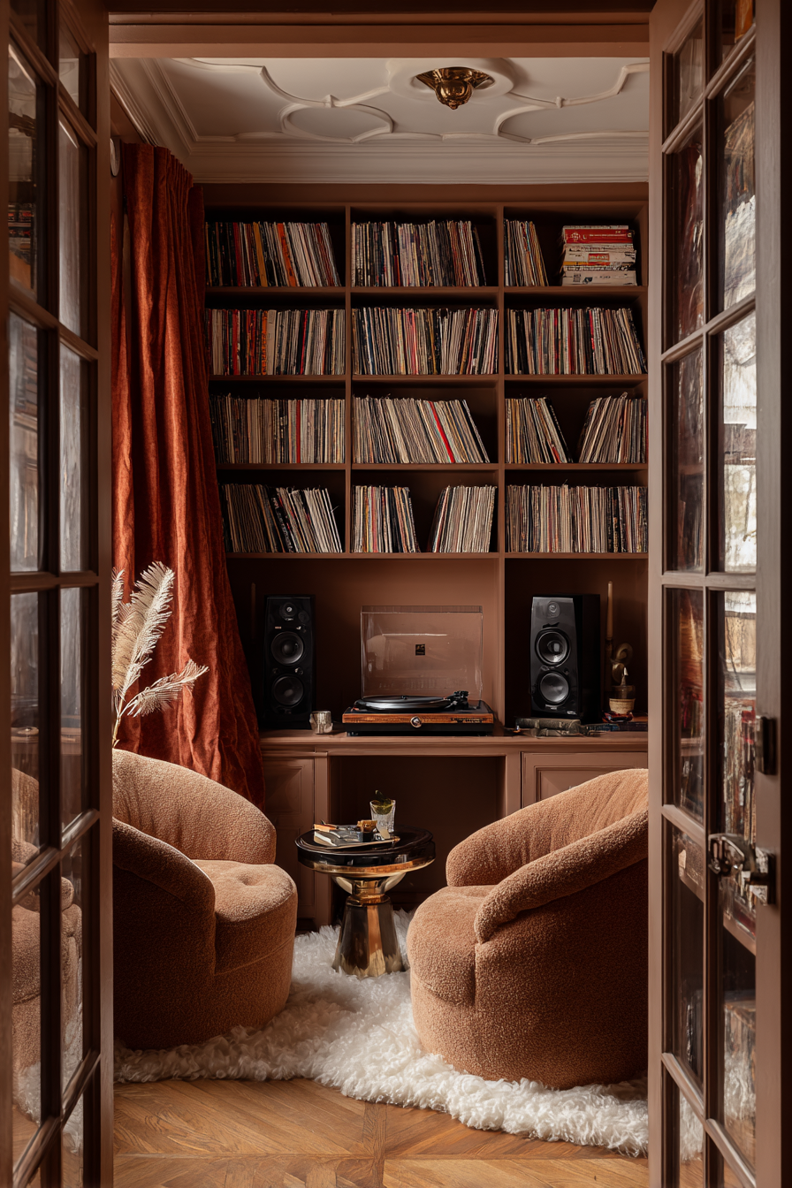





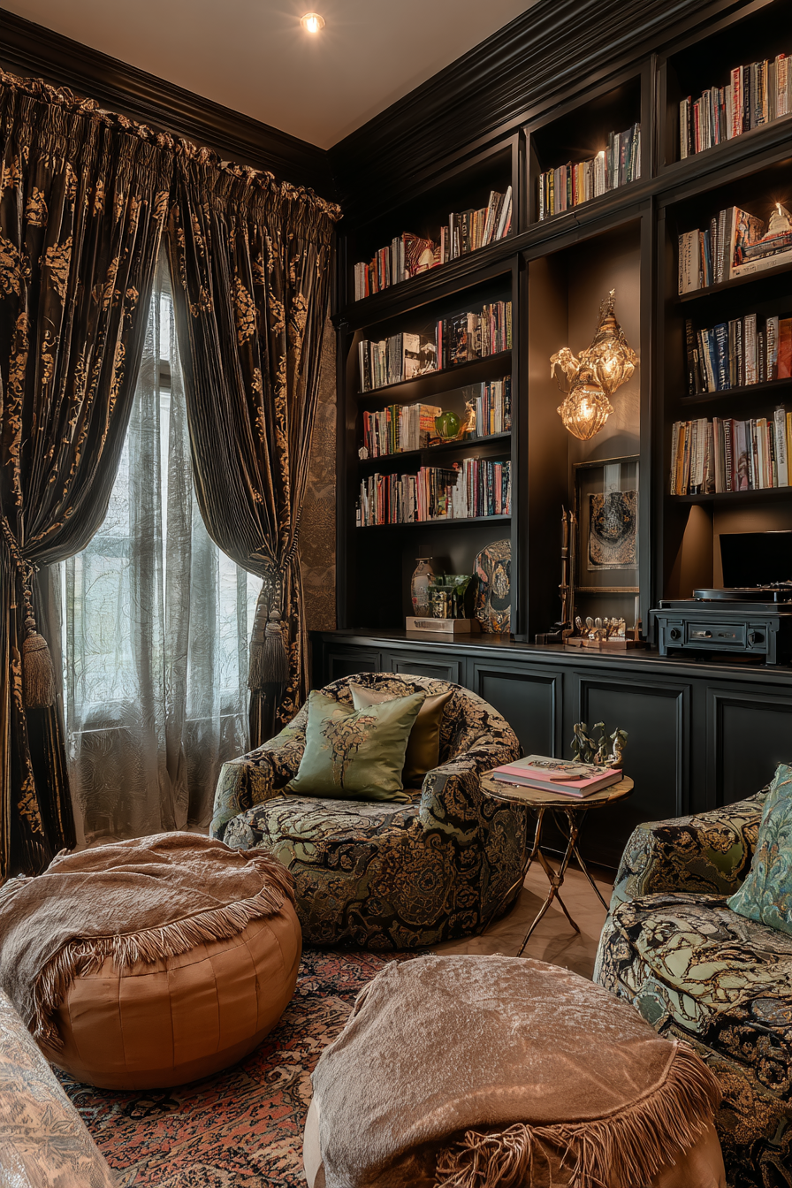
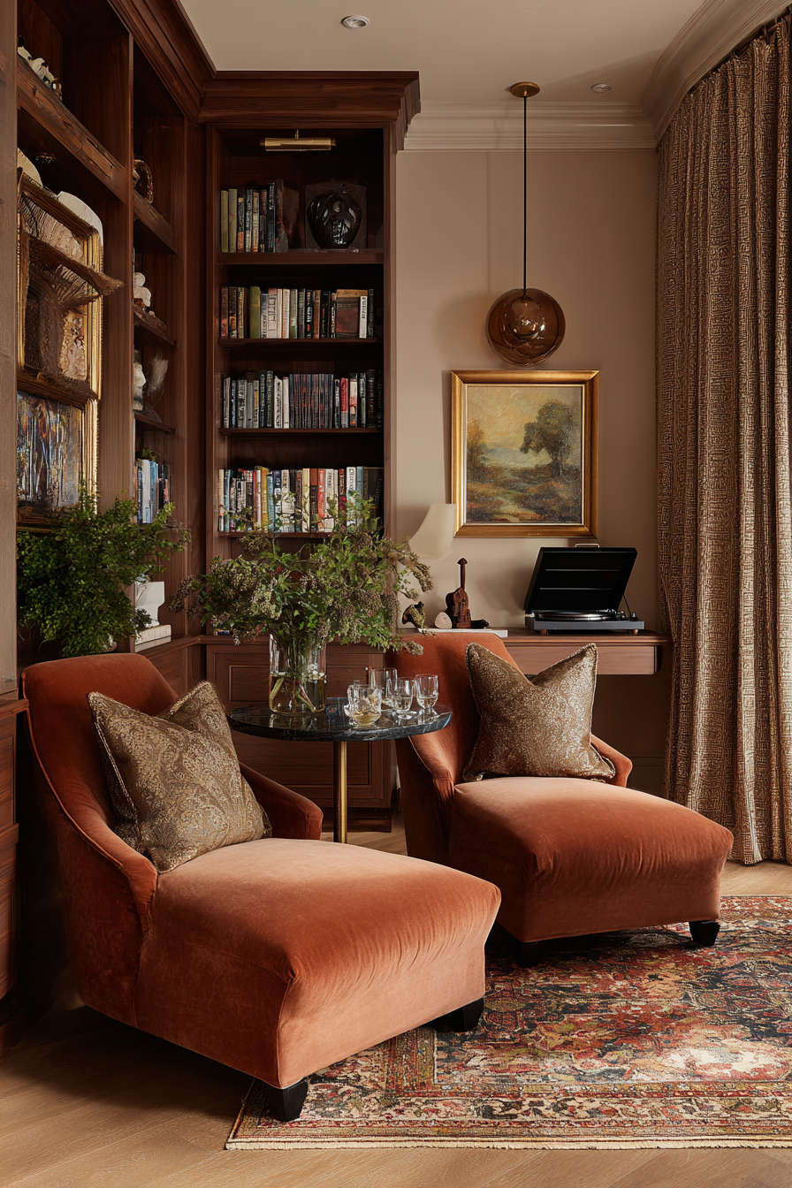
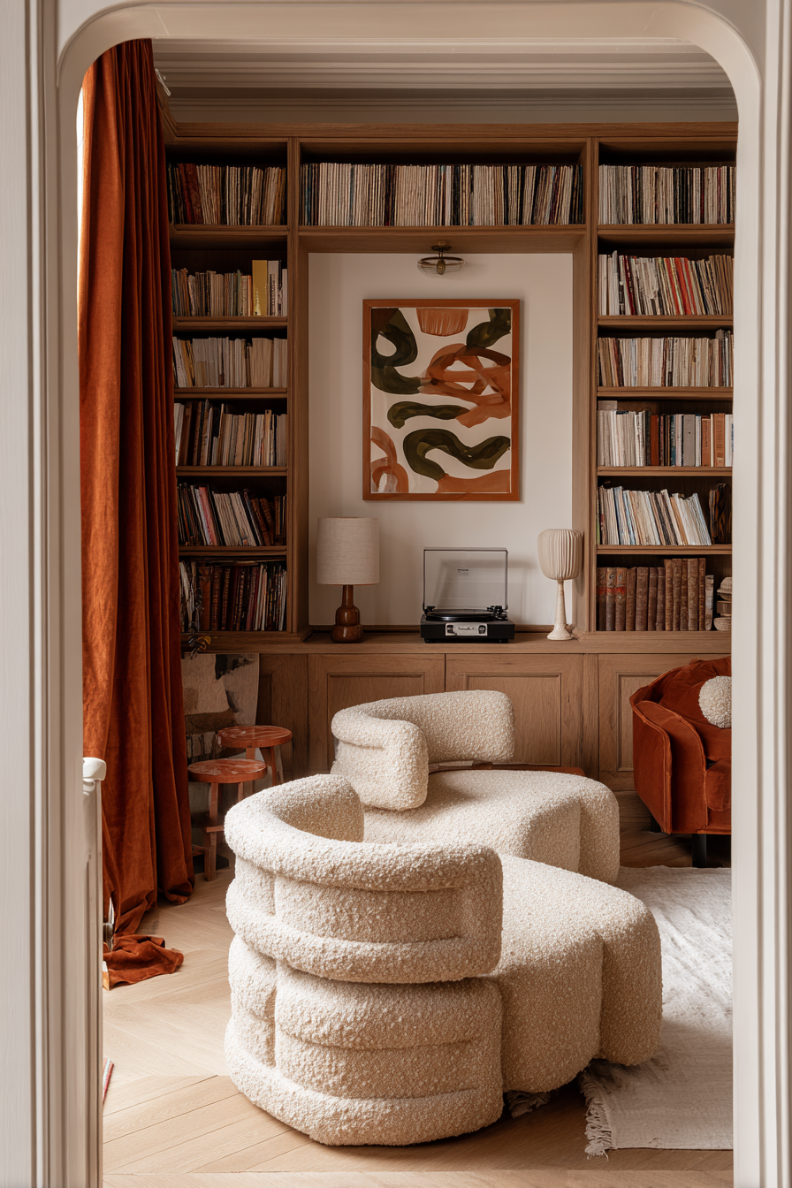


1. Activation
Some spaces should help you begin.
For many neurodivergent people, beginning is half the battle. A room can either create friction or invite action.
An activation room might be:
an art studio
a hobby room
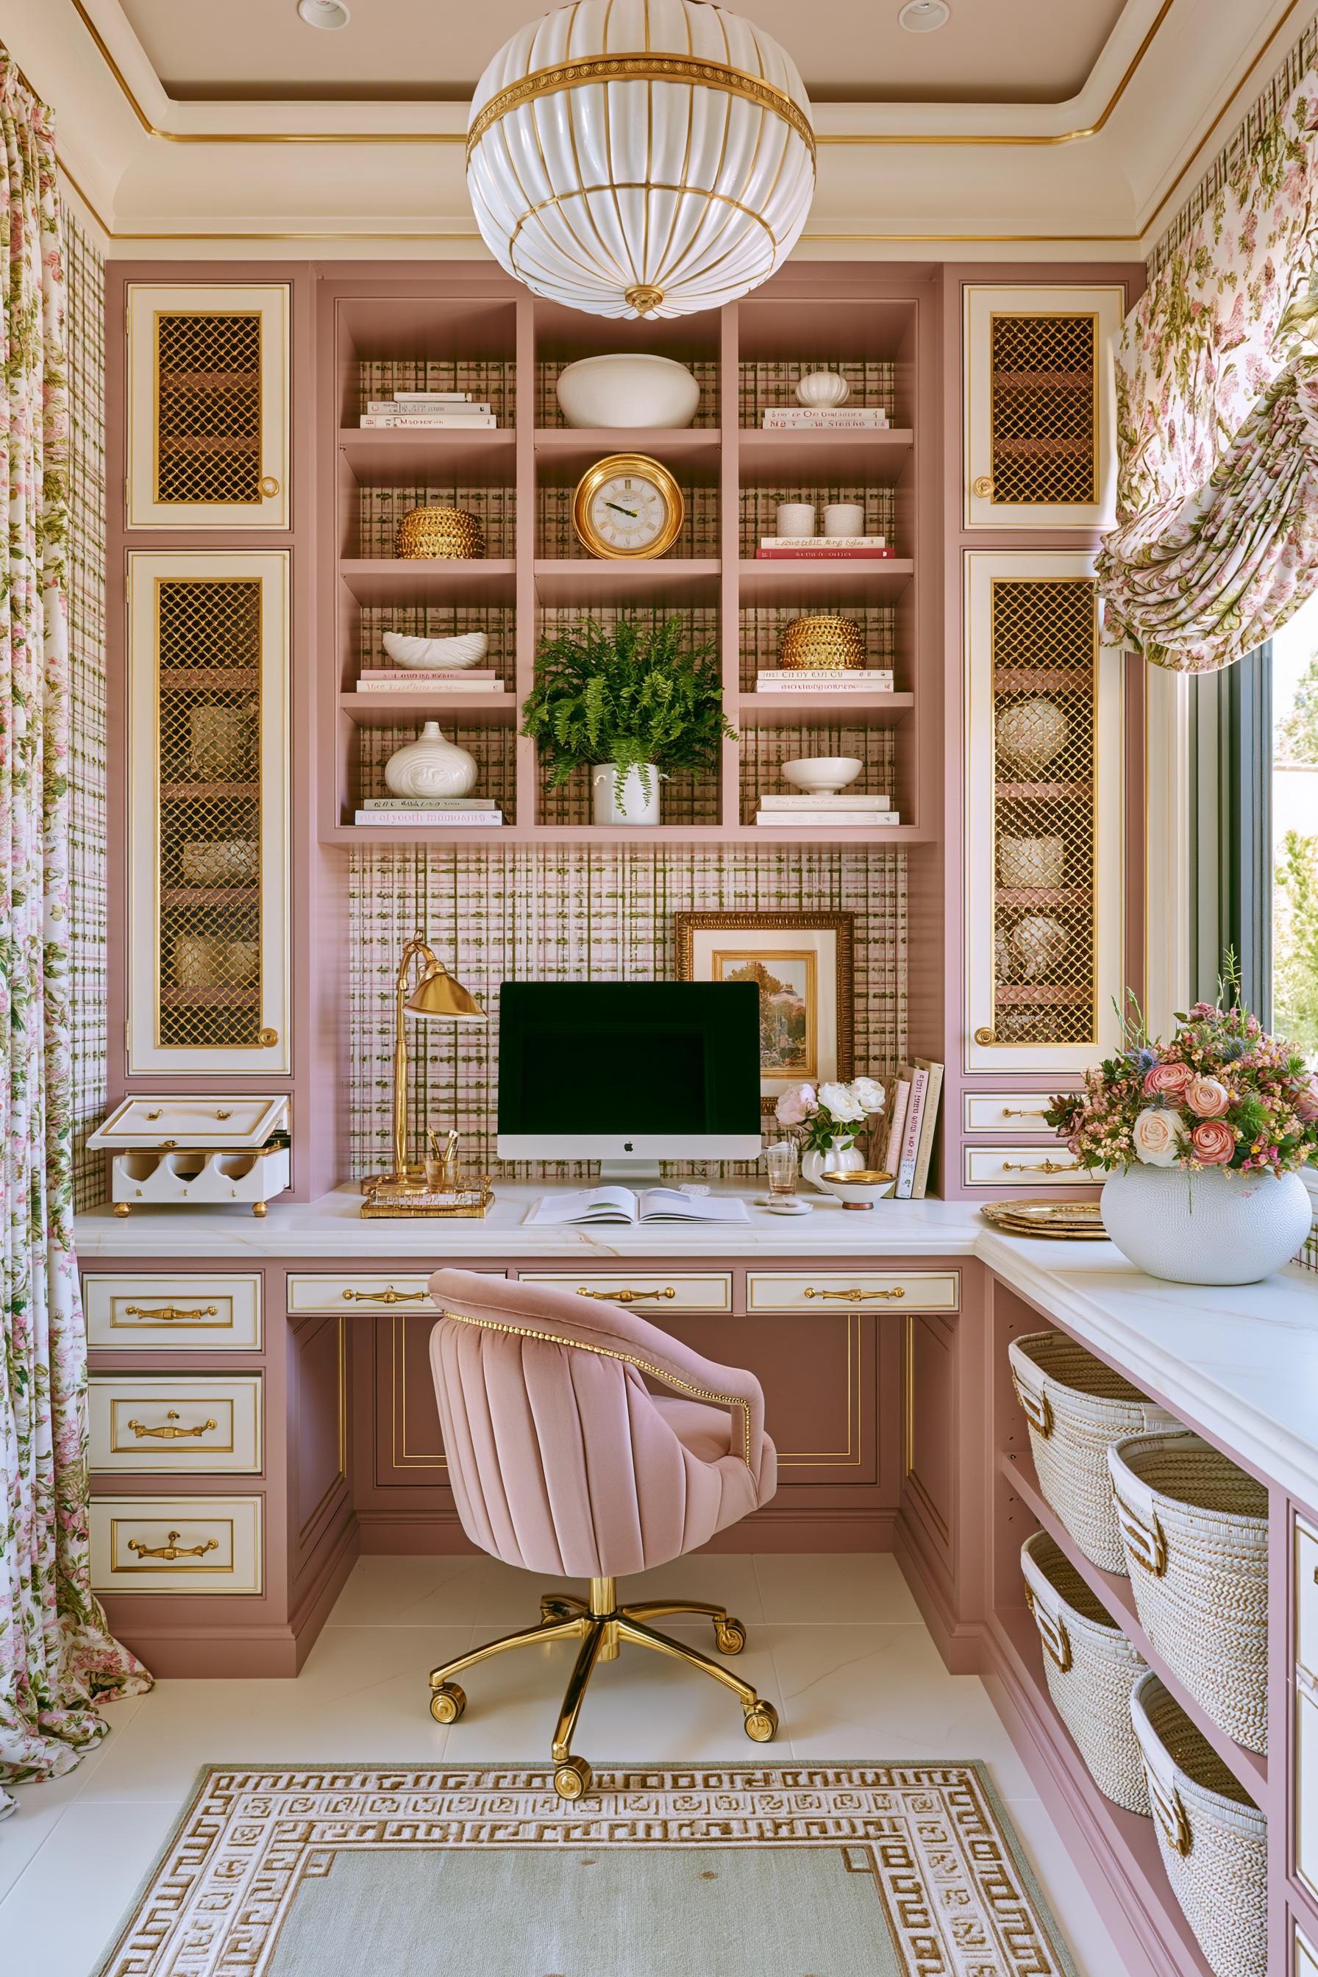
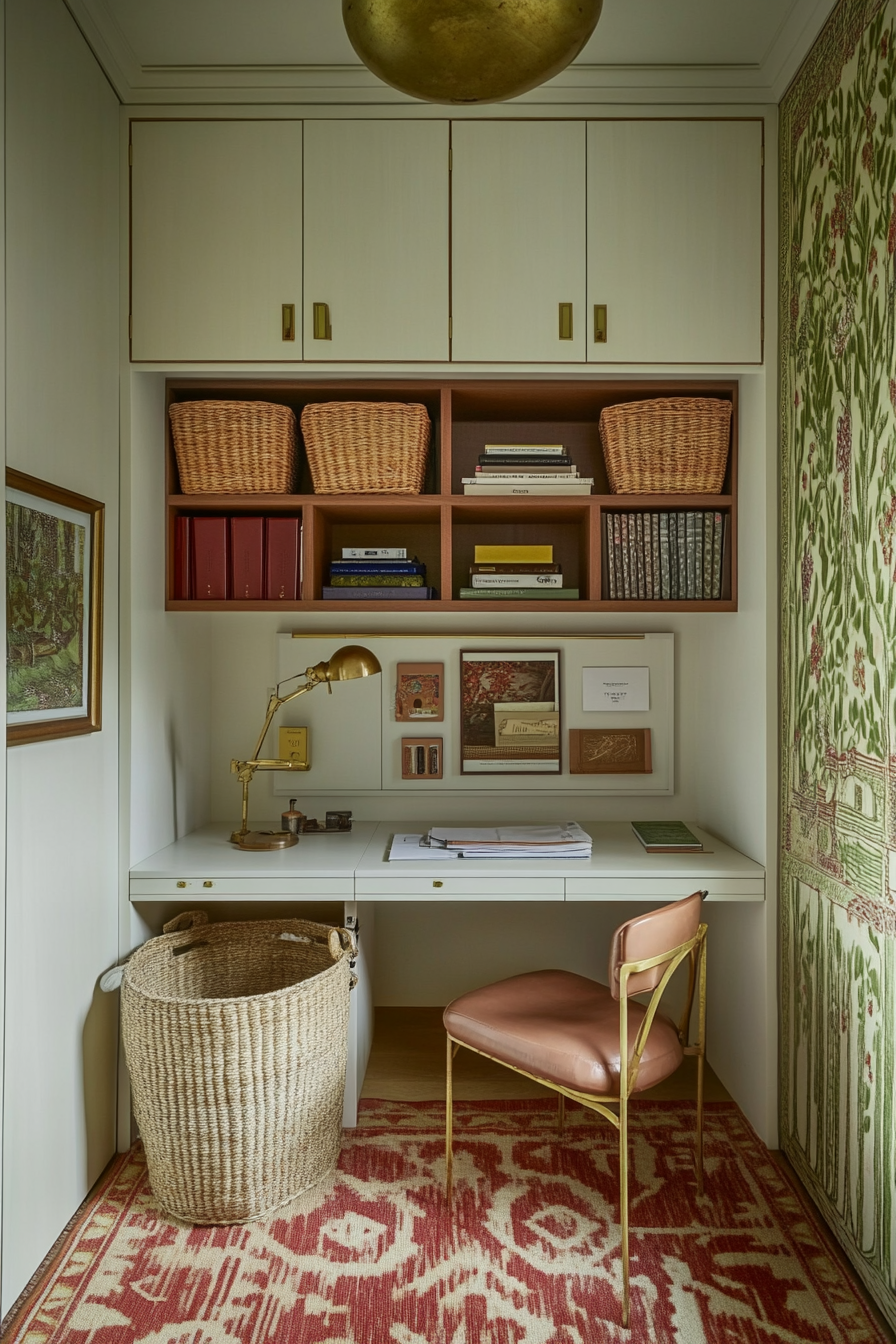
a reading and writing room
a music room
a gardening room
a project table zone
The point is not productivity for productivity’s sake. The point is creating a space where something you naturally love or need is easier to enter.
If a room helps you become interested, engaged, creative, or mentally alive, that is not an indulgence. That is support.
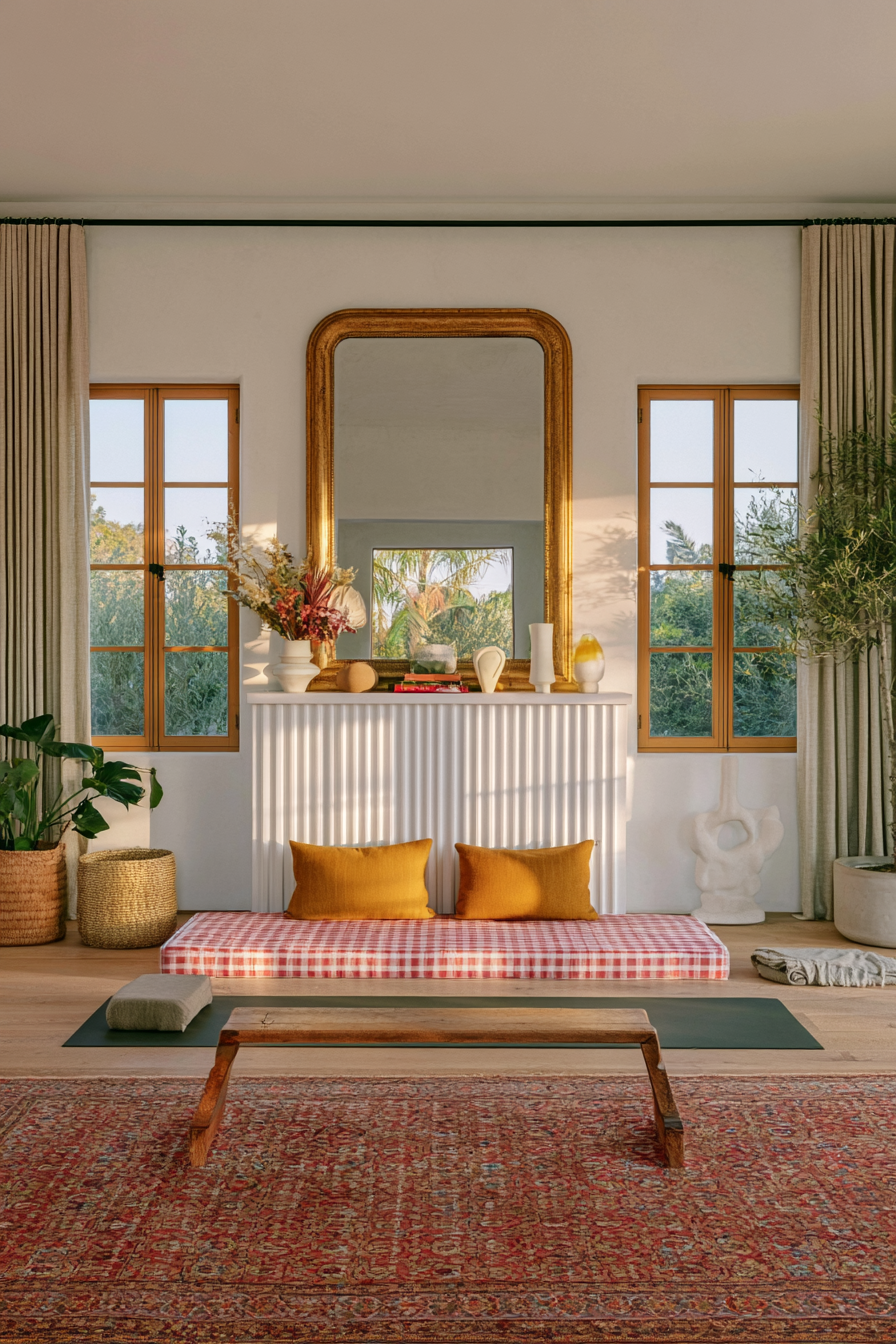
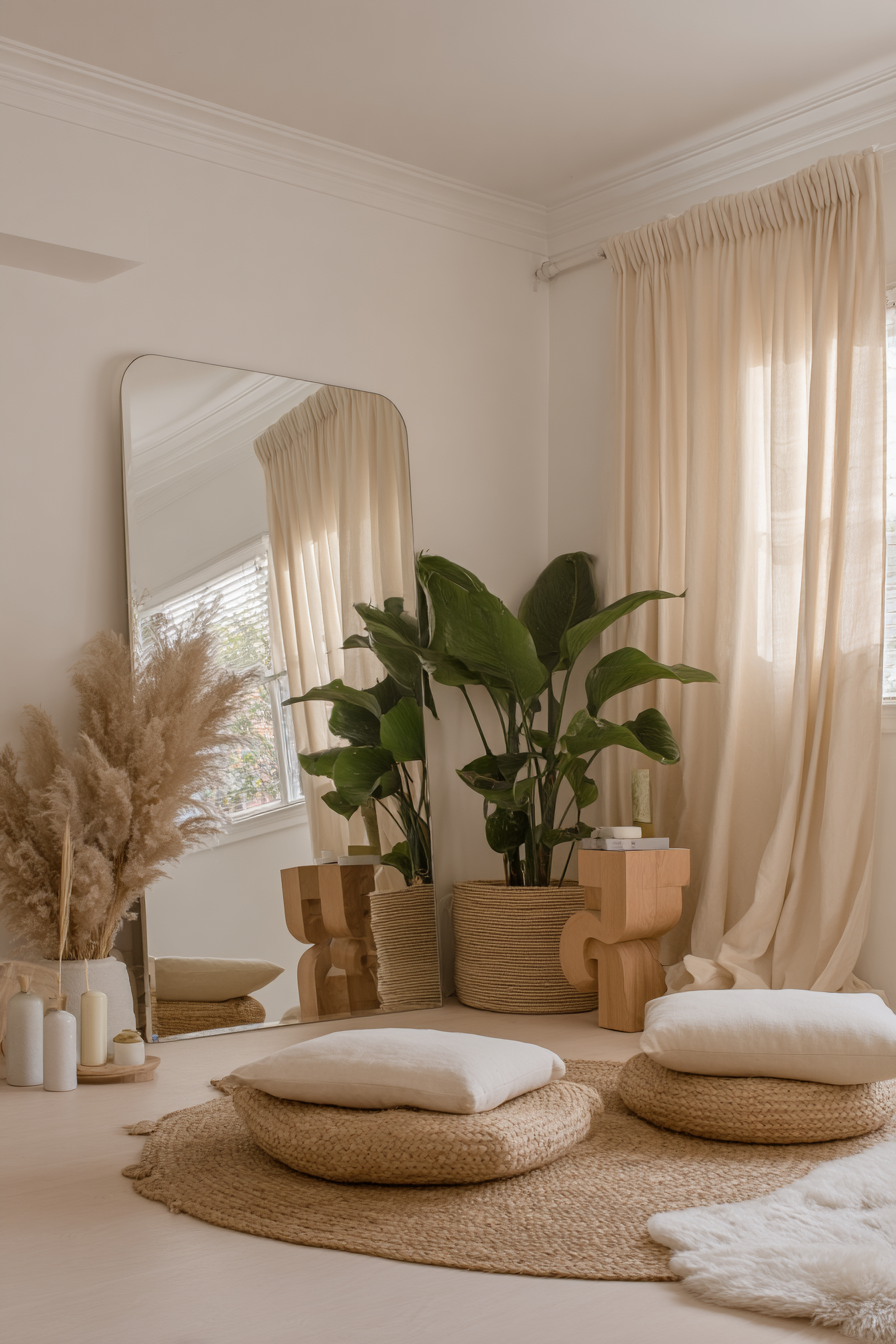
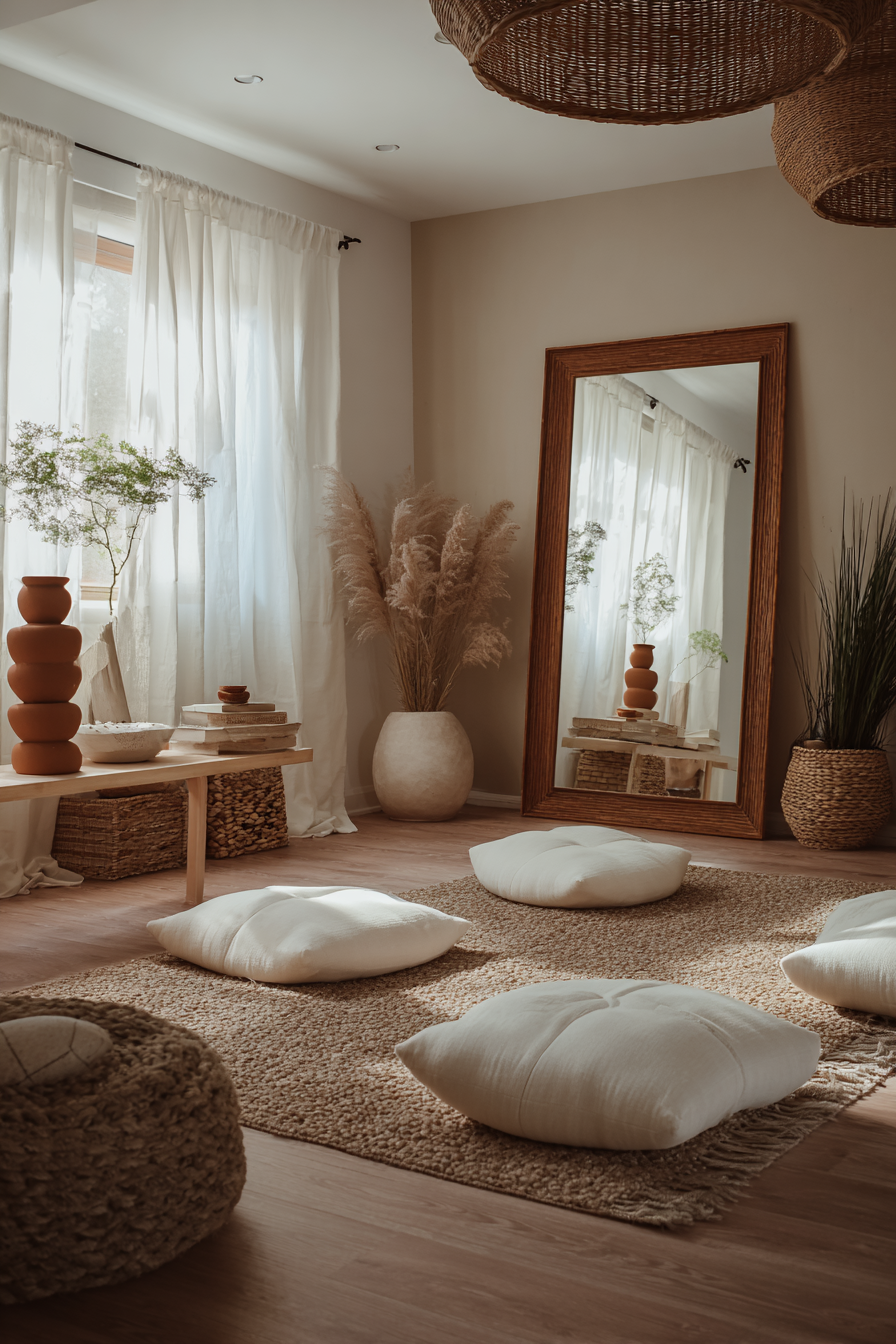

2. Regulation
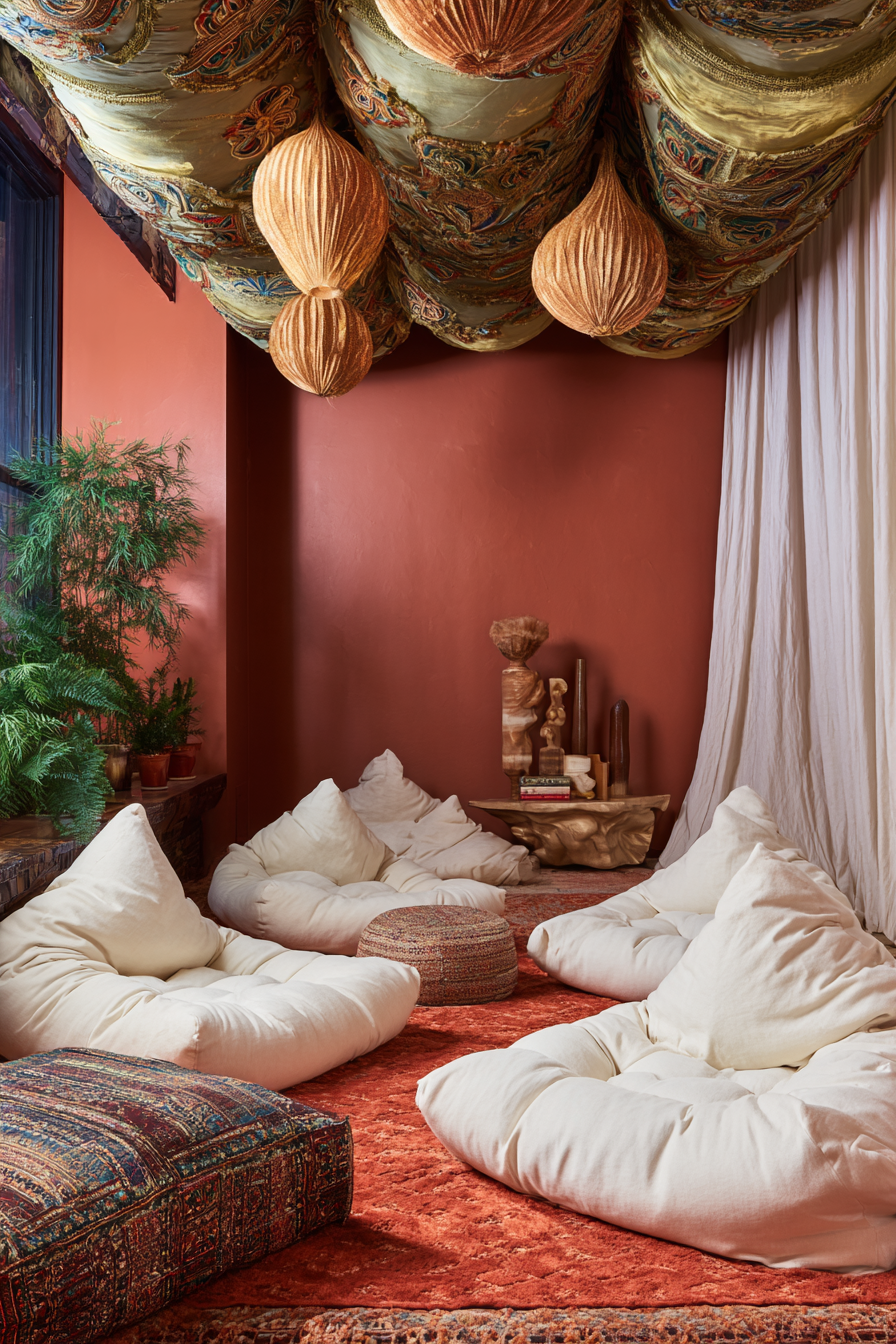
Some spaces should help you find steadiness.
Regulation might look like:
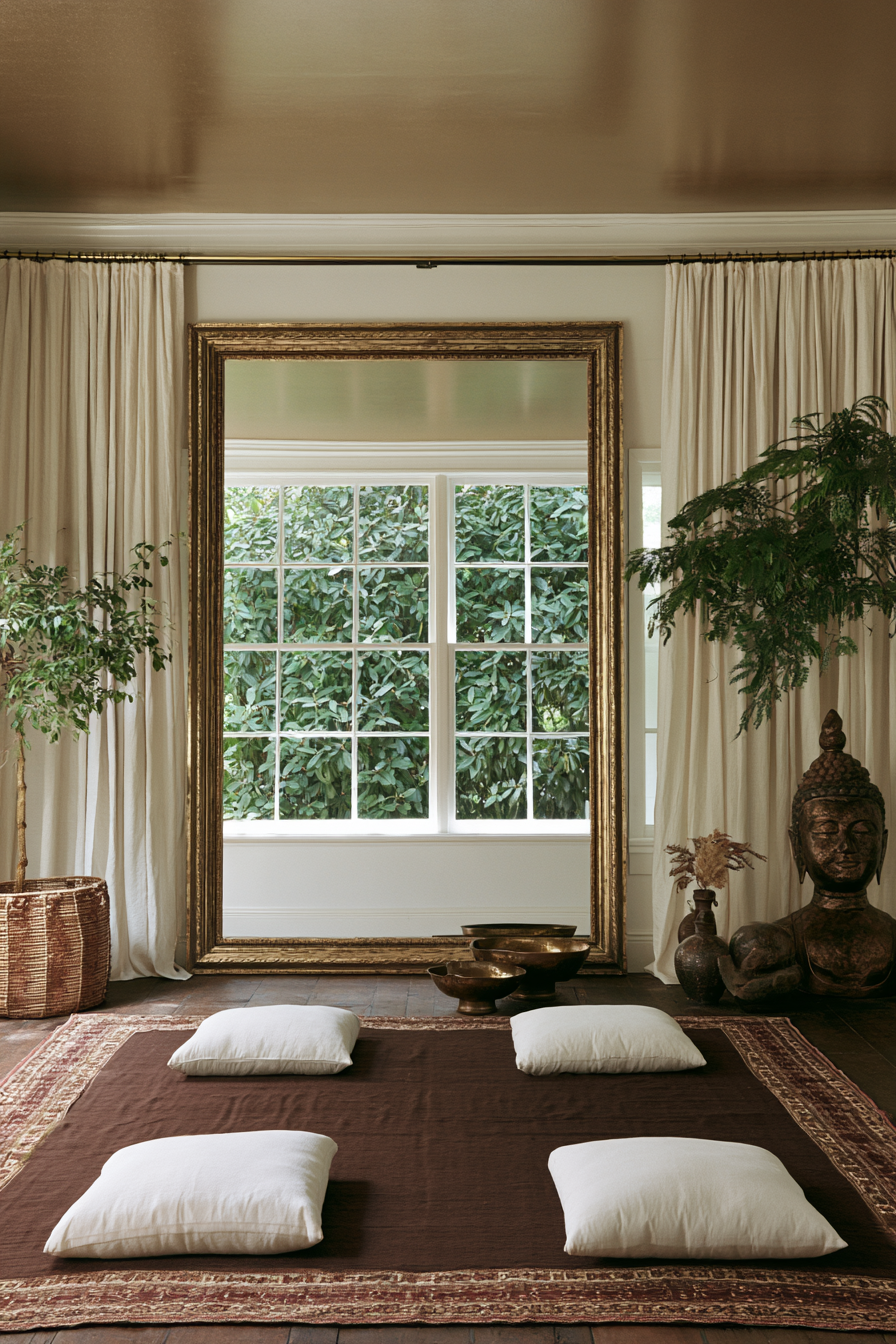
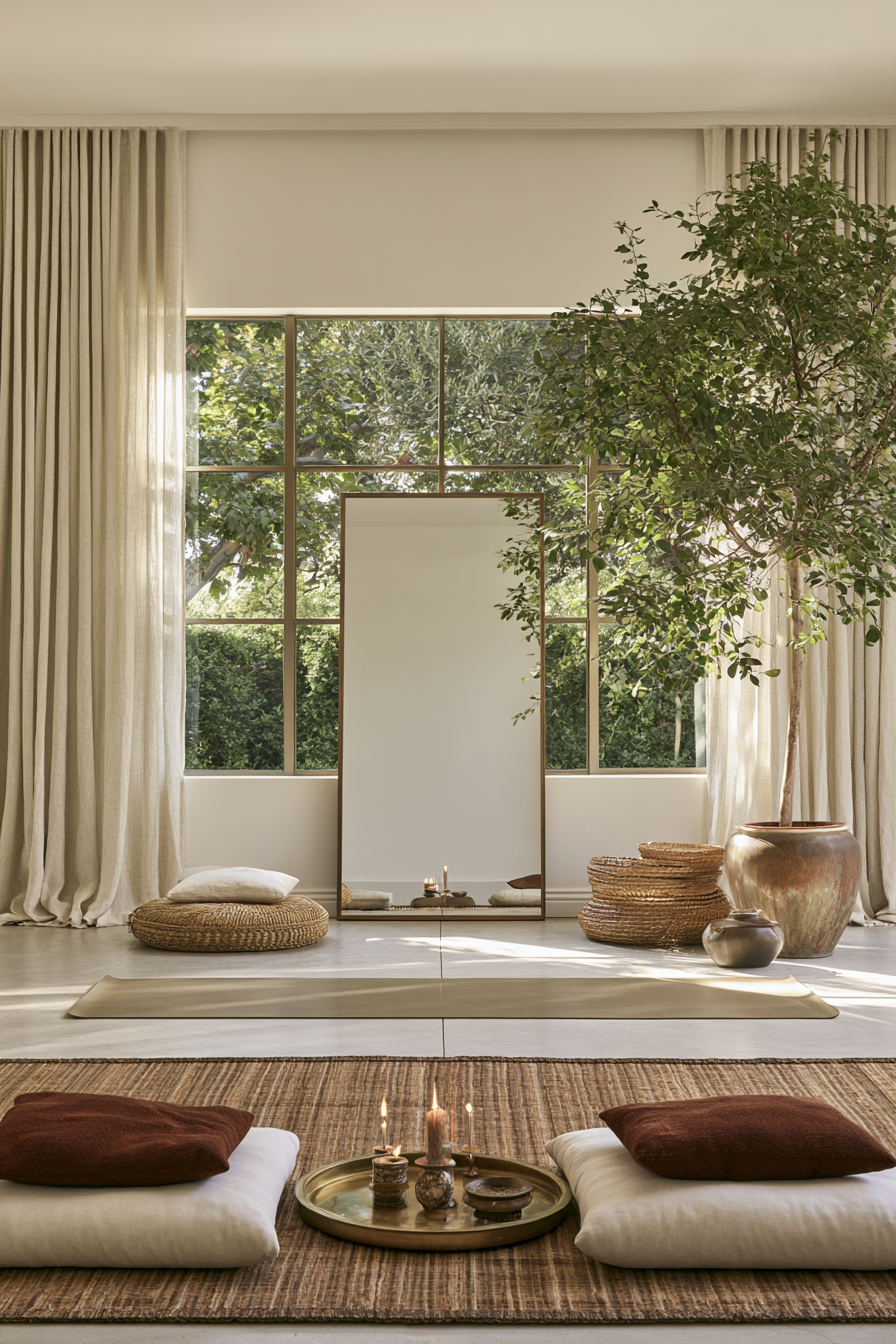
a yoga and stretching room
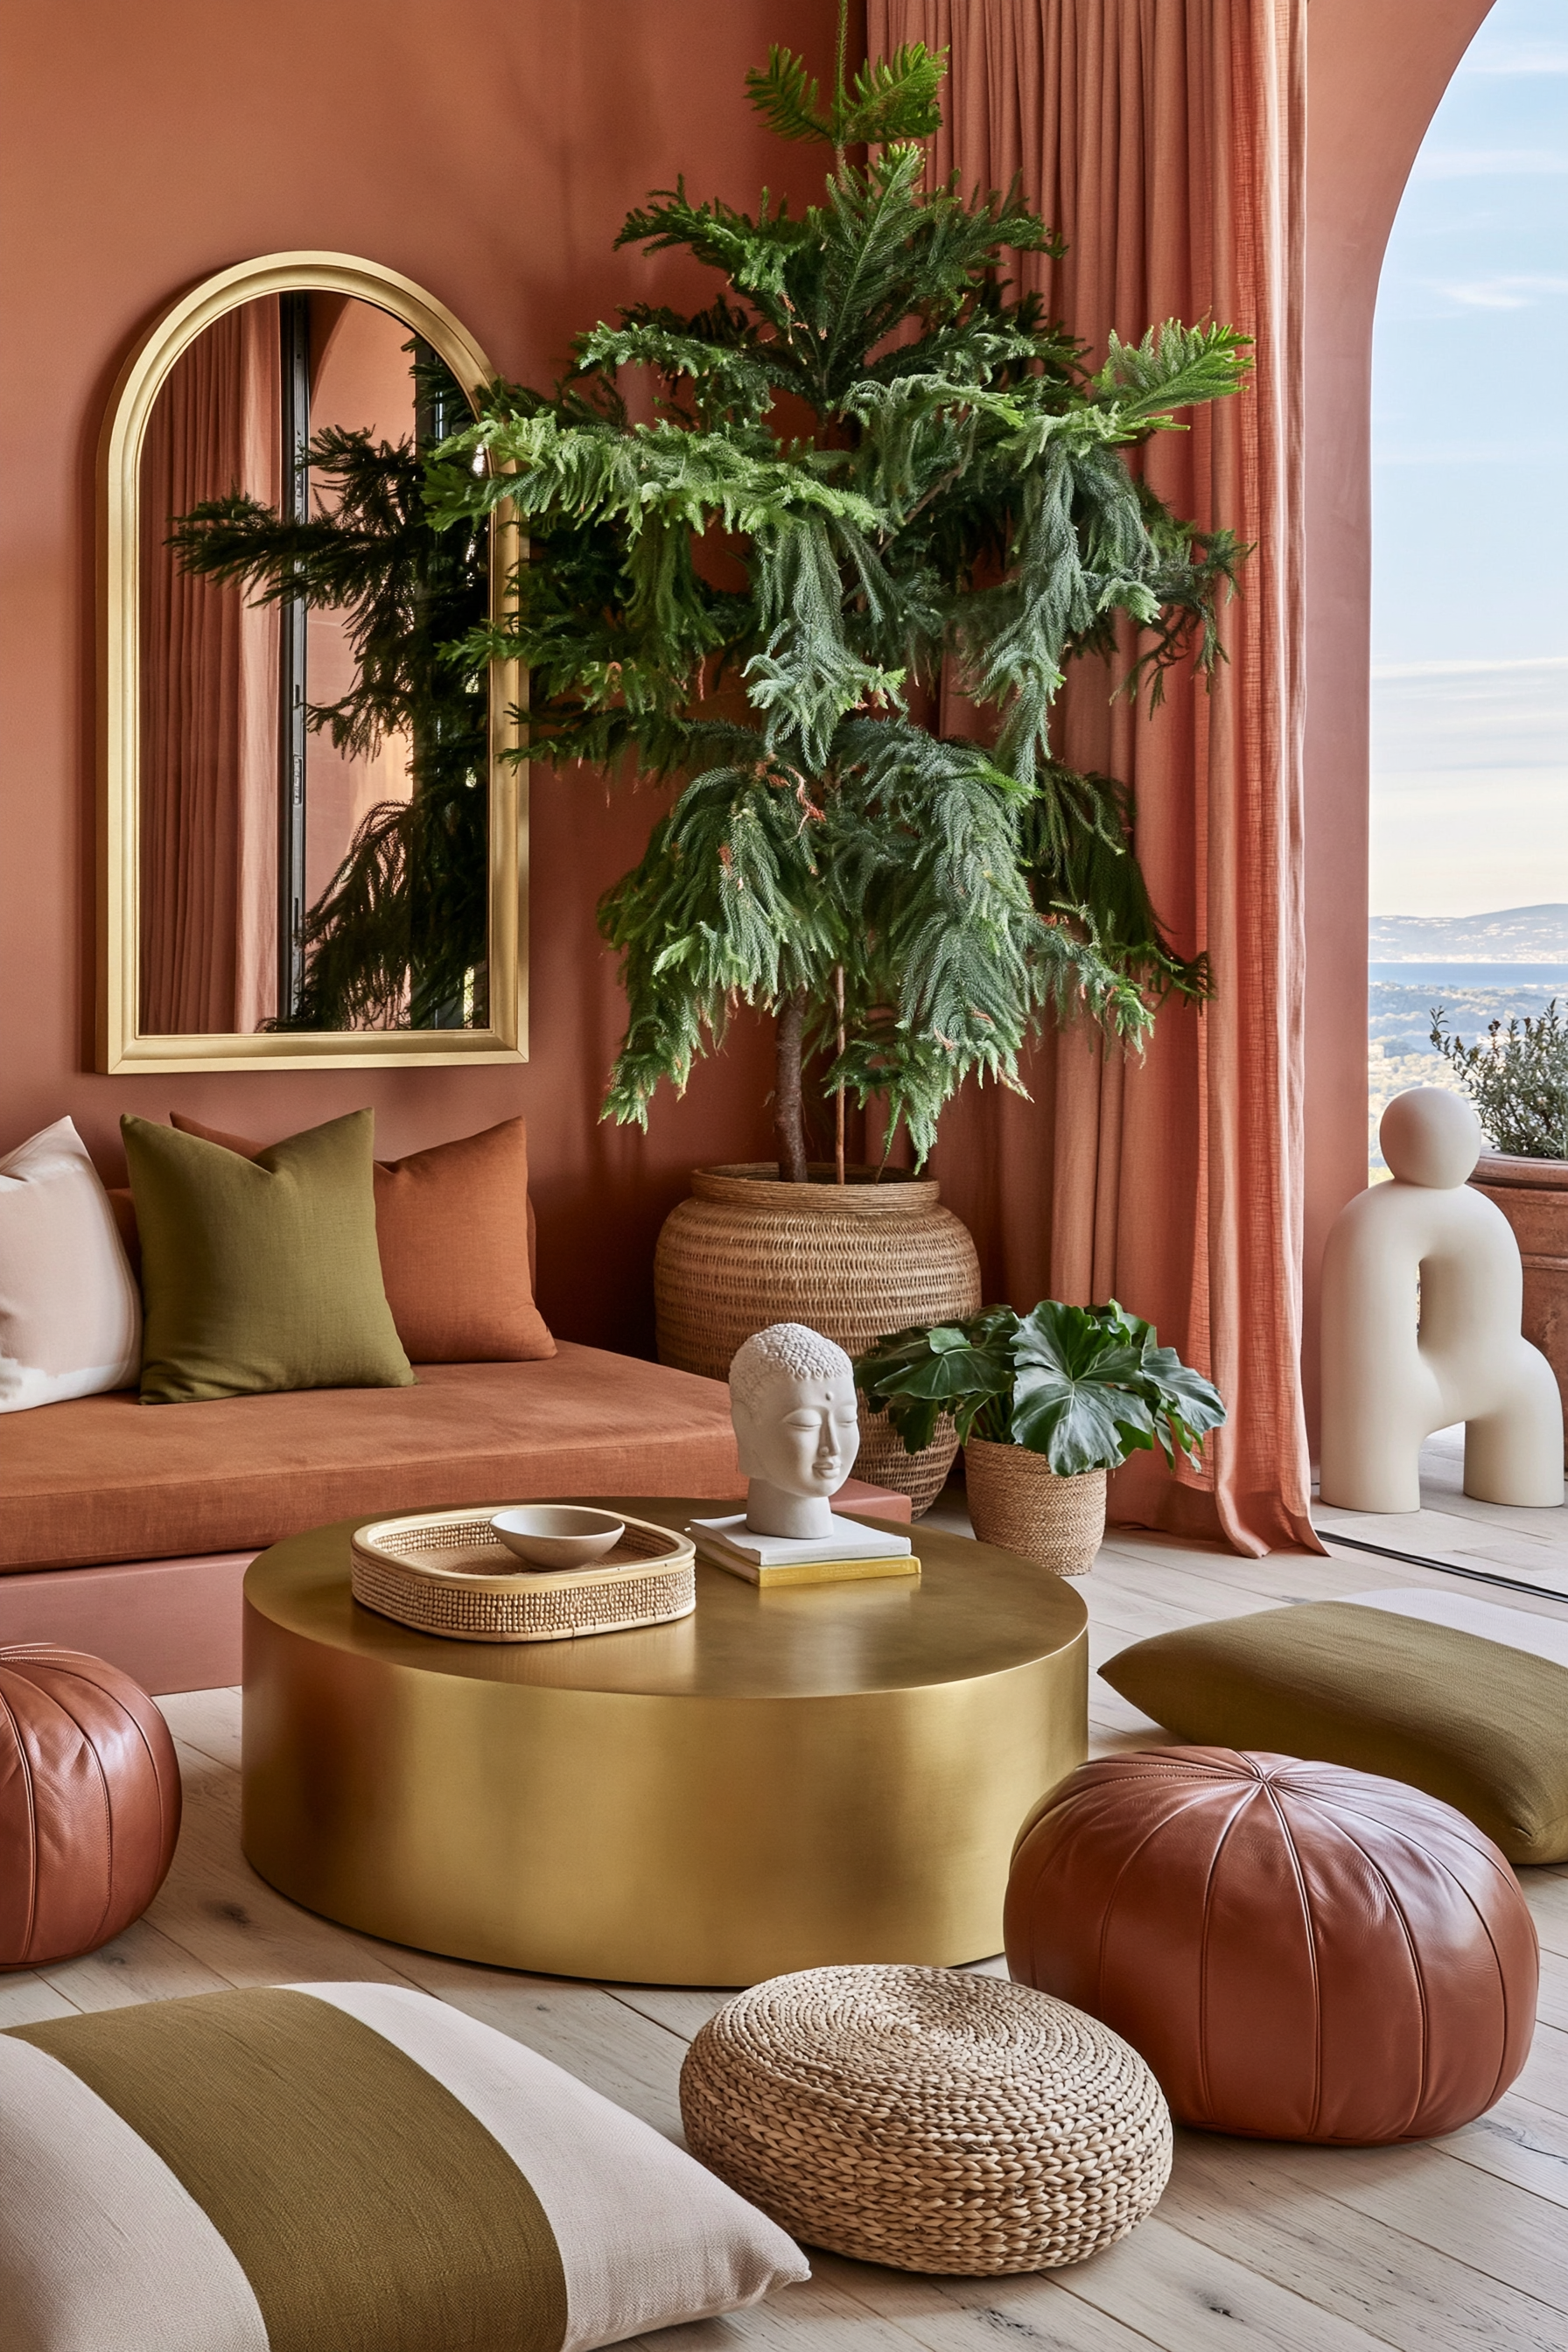
a soft sensory retreat
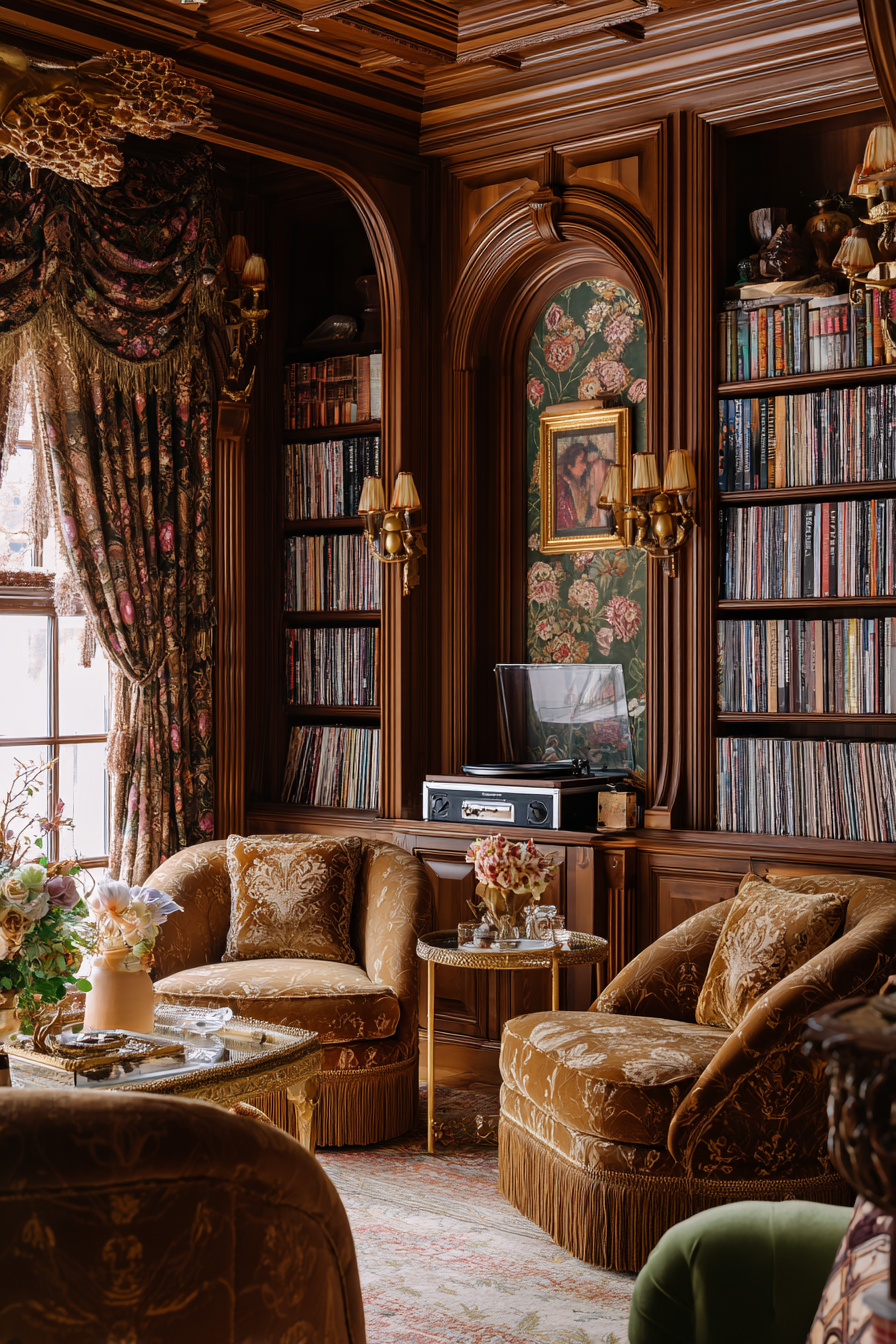
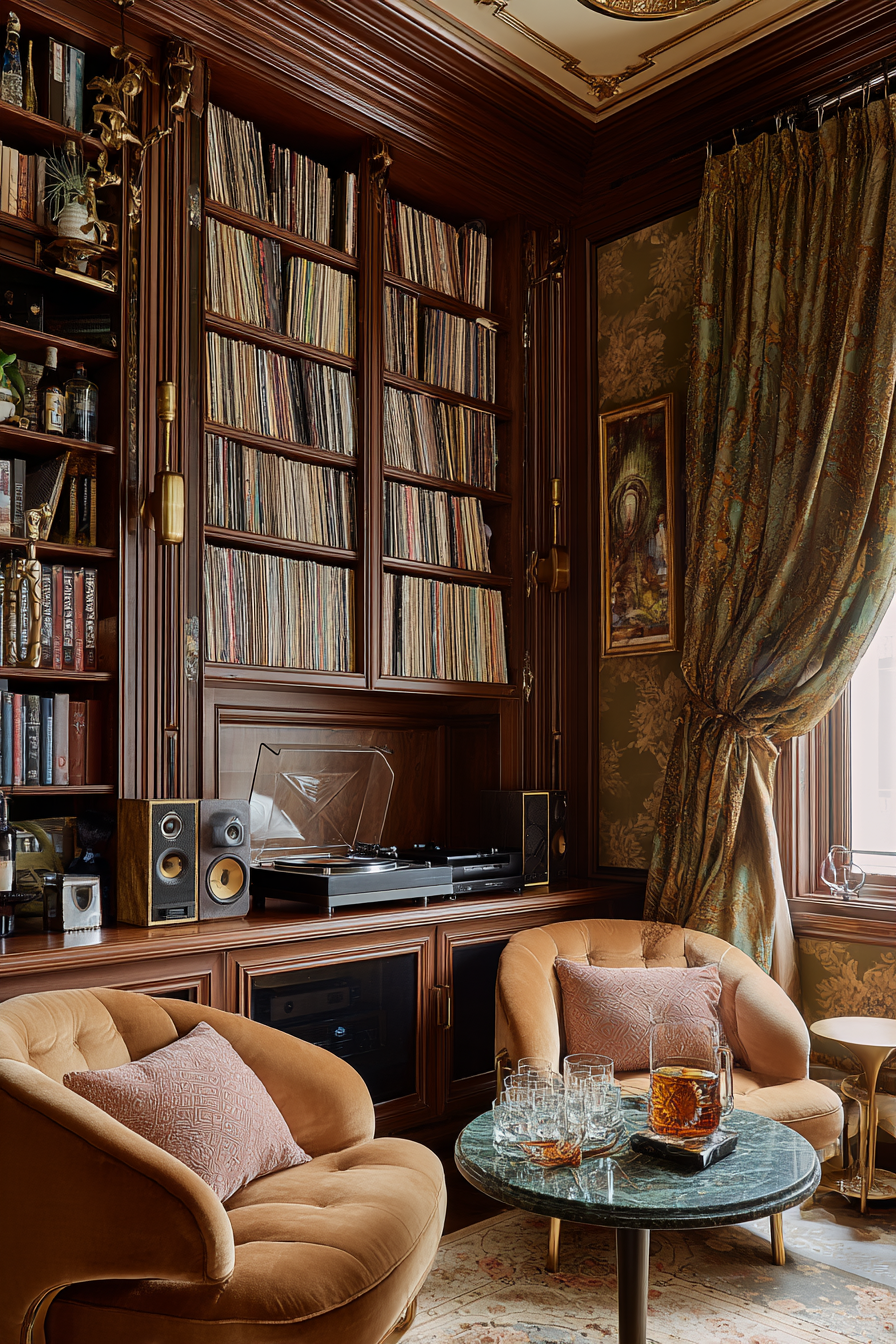
a low-light den
a plant room with filtered sunlight
a corner for rocking, reading, or repetitive calming activities
A regulation space does not have to be empty or beige. It simply needs to make sensory experience more supportive and more controllable.
That might mean layered lighting, soft textures, predictable storage, sound buffering, curtains, dimmers, or simply enough physical room for movement and breathing space.
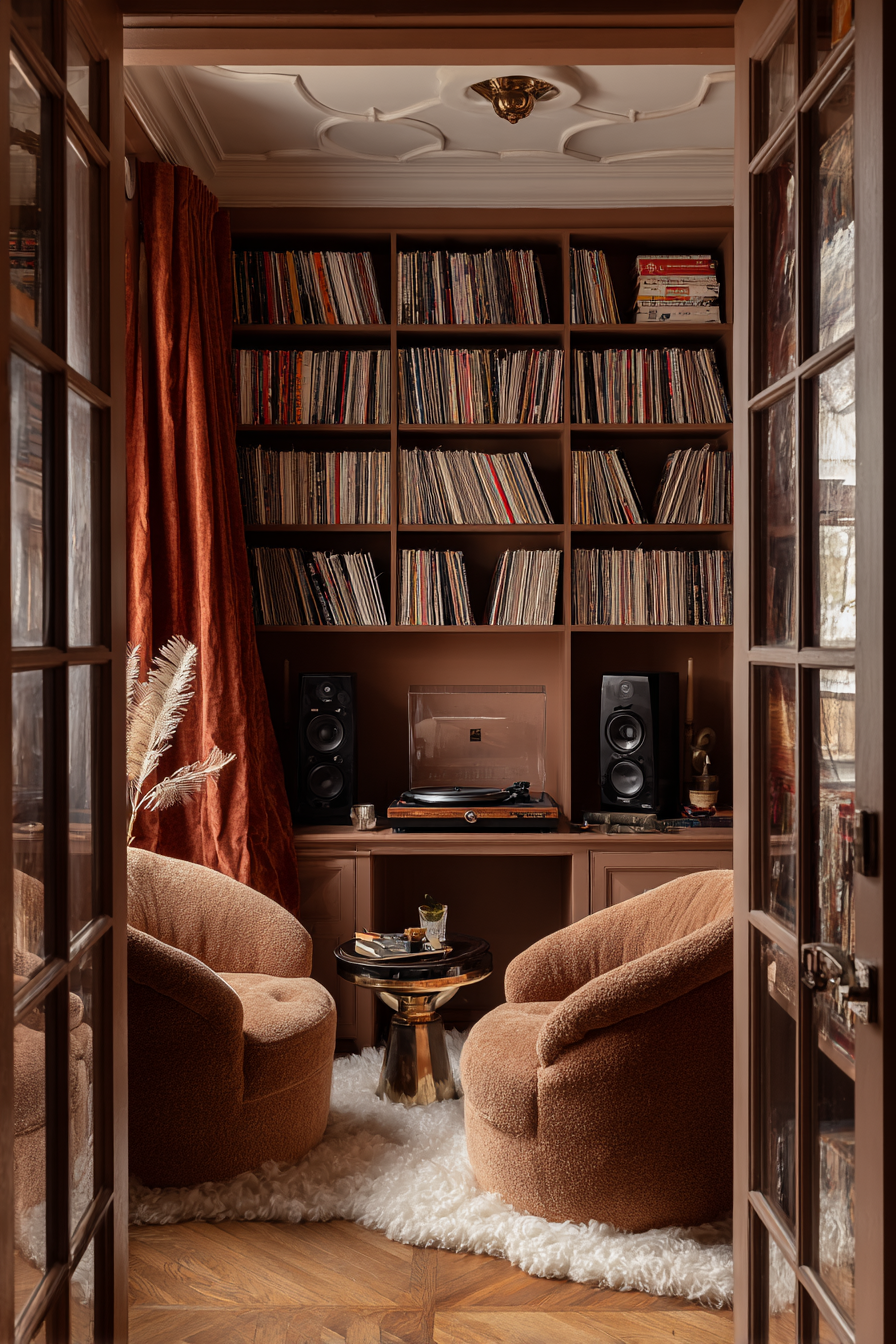
3. Recovery
Some spaces should ask absolutely nothing from you.
I think this is one of the most overlooked needs in the home.
Not every room should be optimized for output.
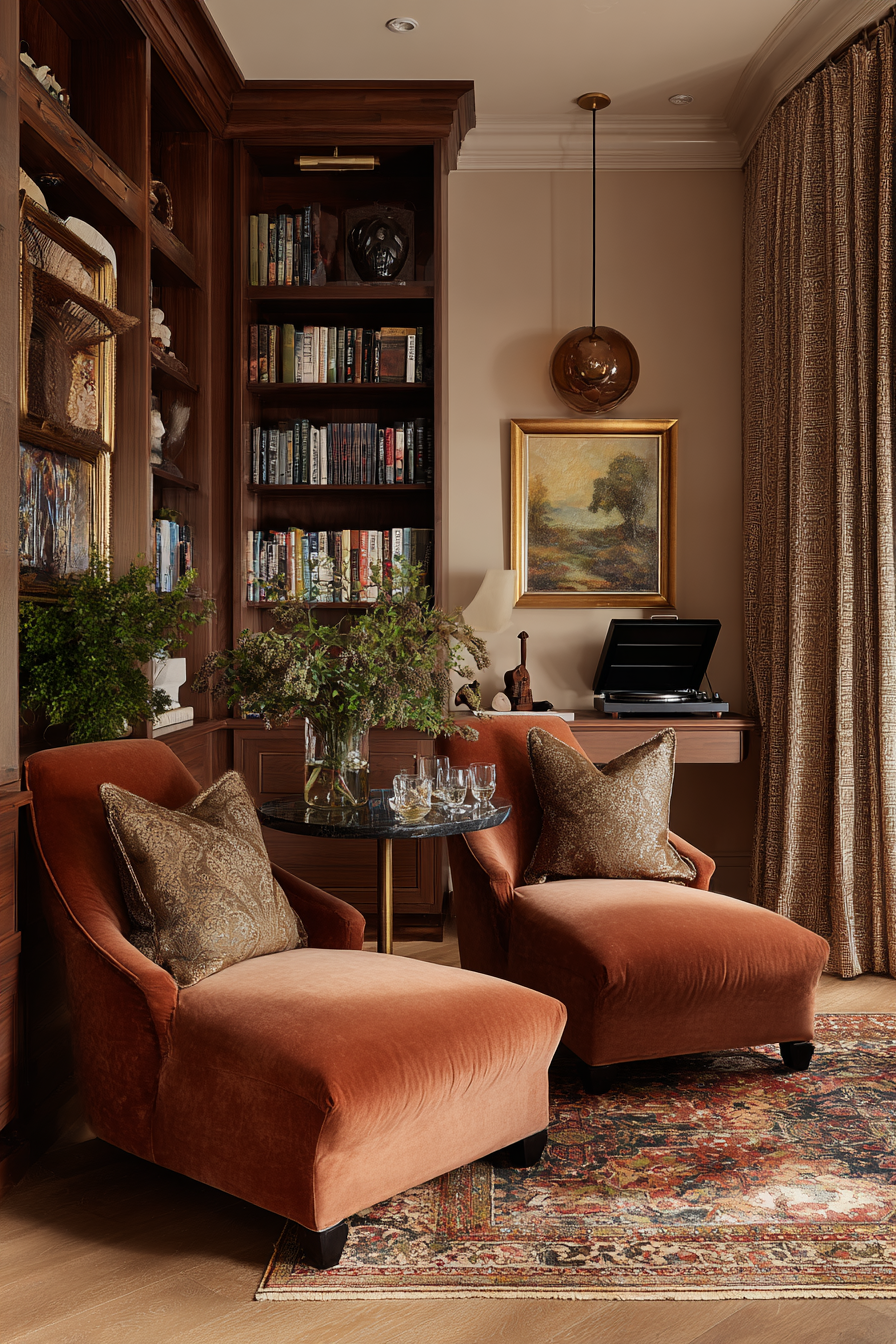
A recovery room might be:
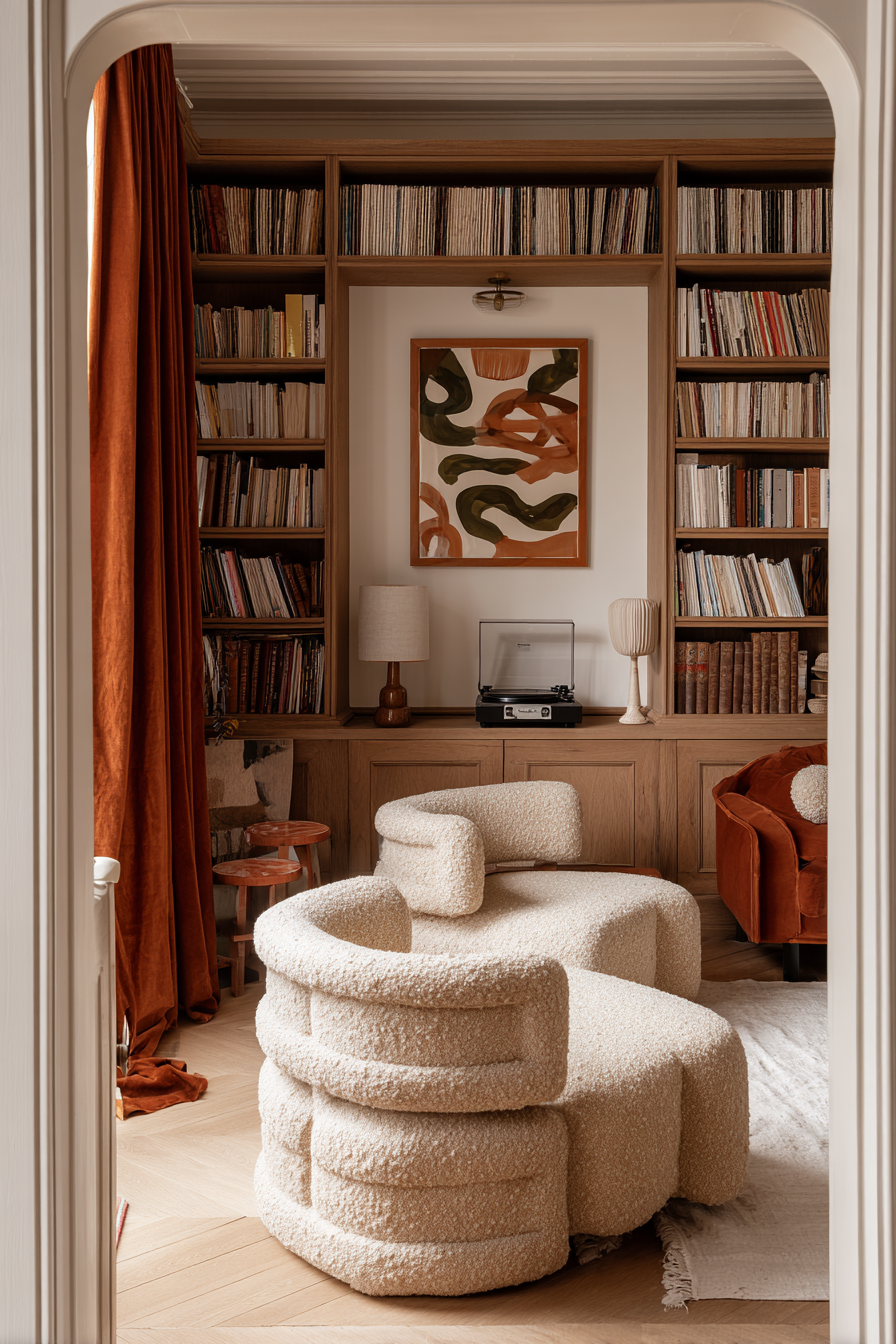
a listening room
a reading room
a nap room
a cocoon-like den
a porch room
a bath-centered retreat
This is where the nervous system gets to come down. A chair by a window can be just as important as a home office. A daybed in a spare room can be just as valuable as a guest bed no one uses.
4. Connection
Some spaces should make togetherness more natural.
If the room that is technically meant for gathering never actually gathers anyone, the design is missing something.
A connection-centered room might become:
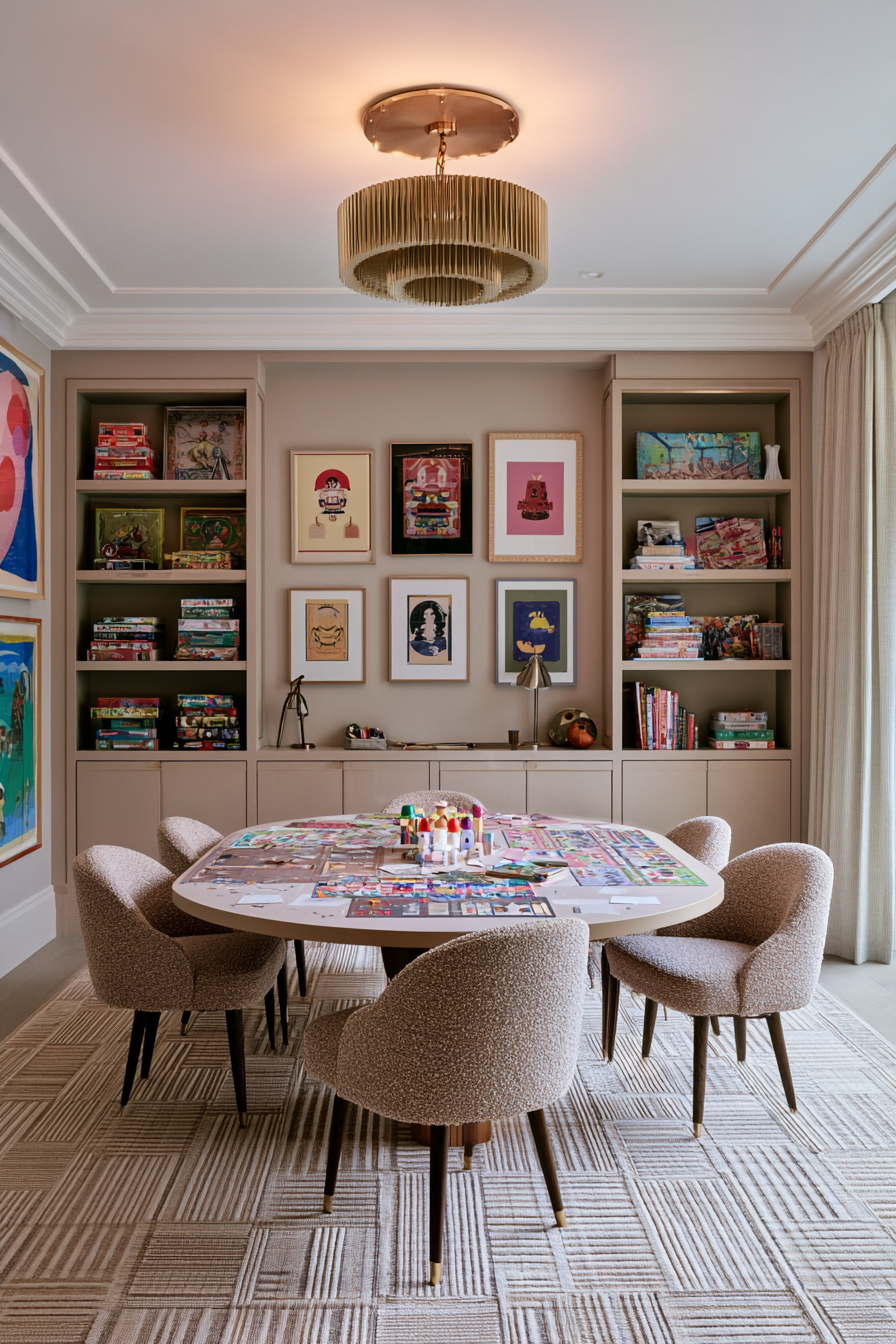
a game room
a casual conversation room
a family craft and project room
a tea room
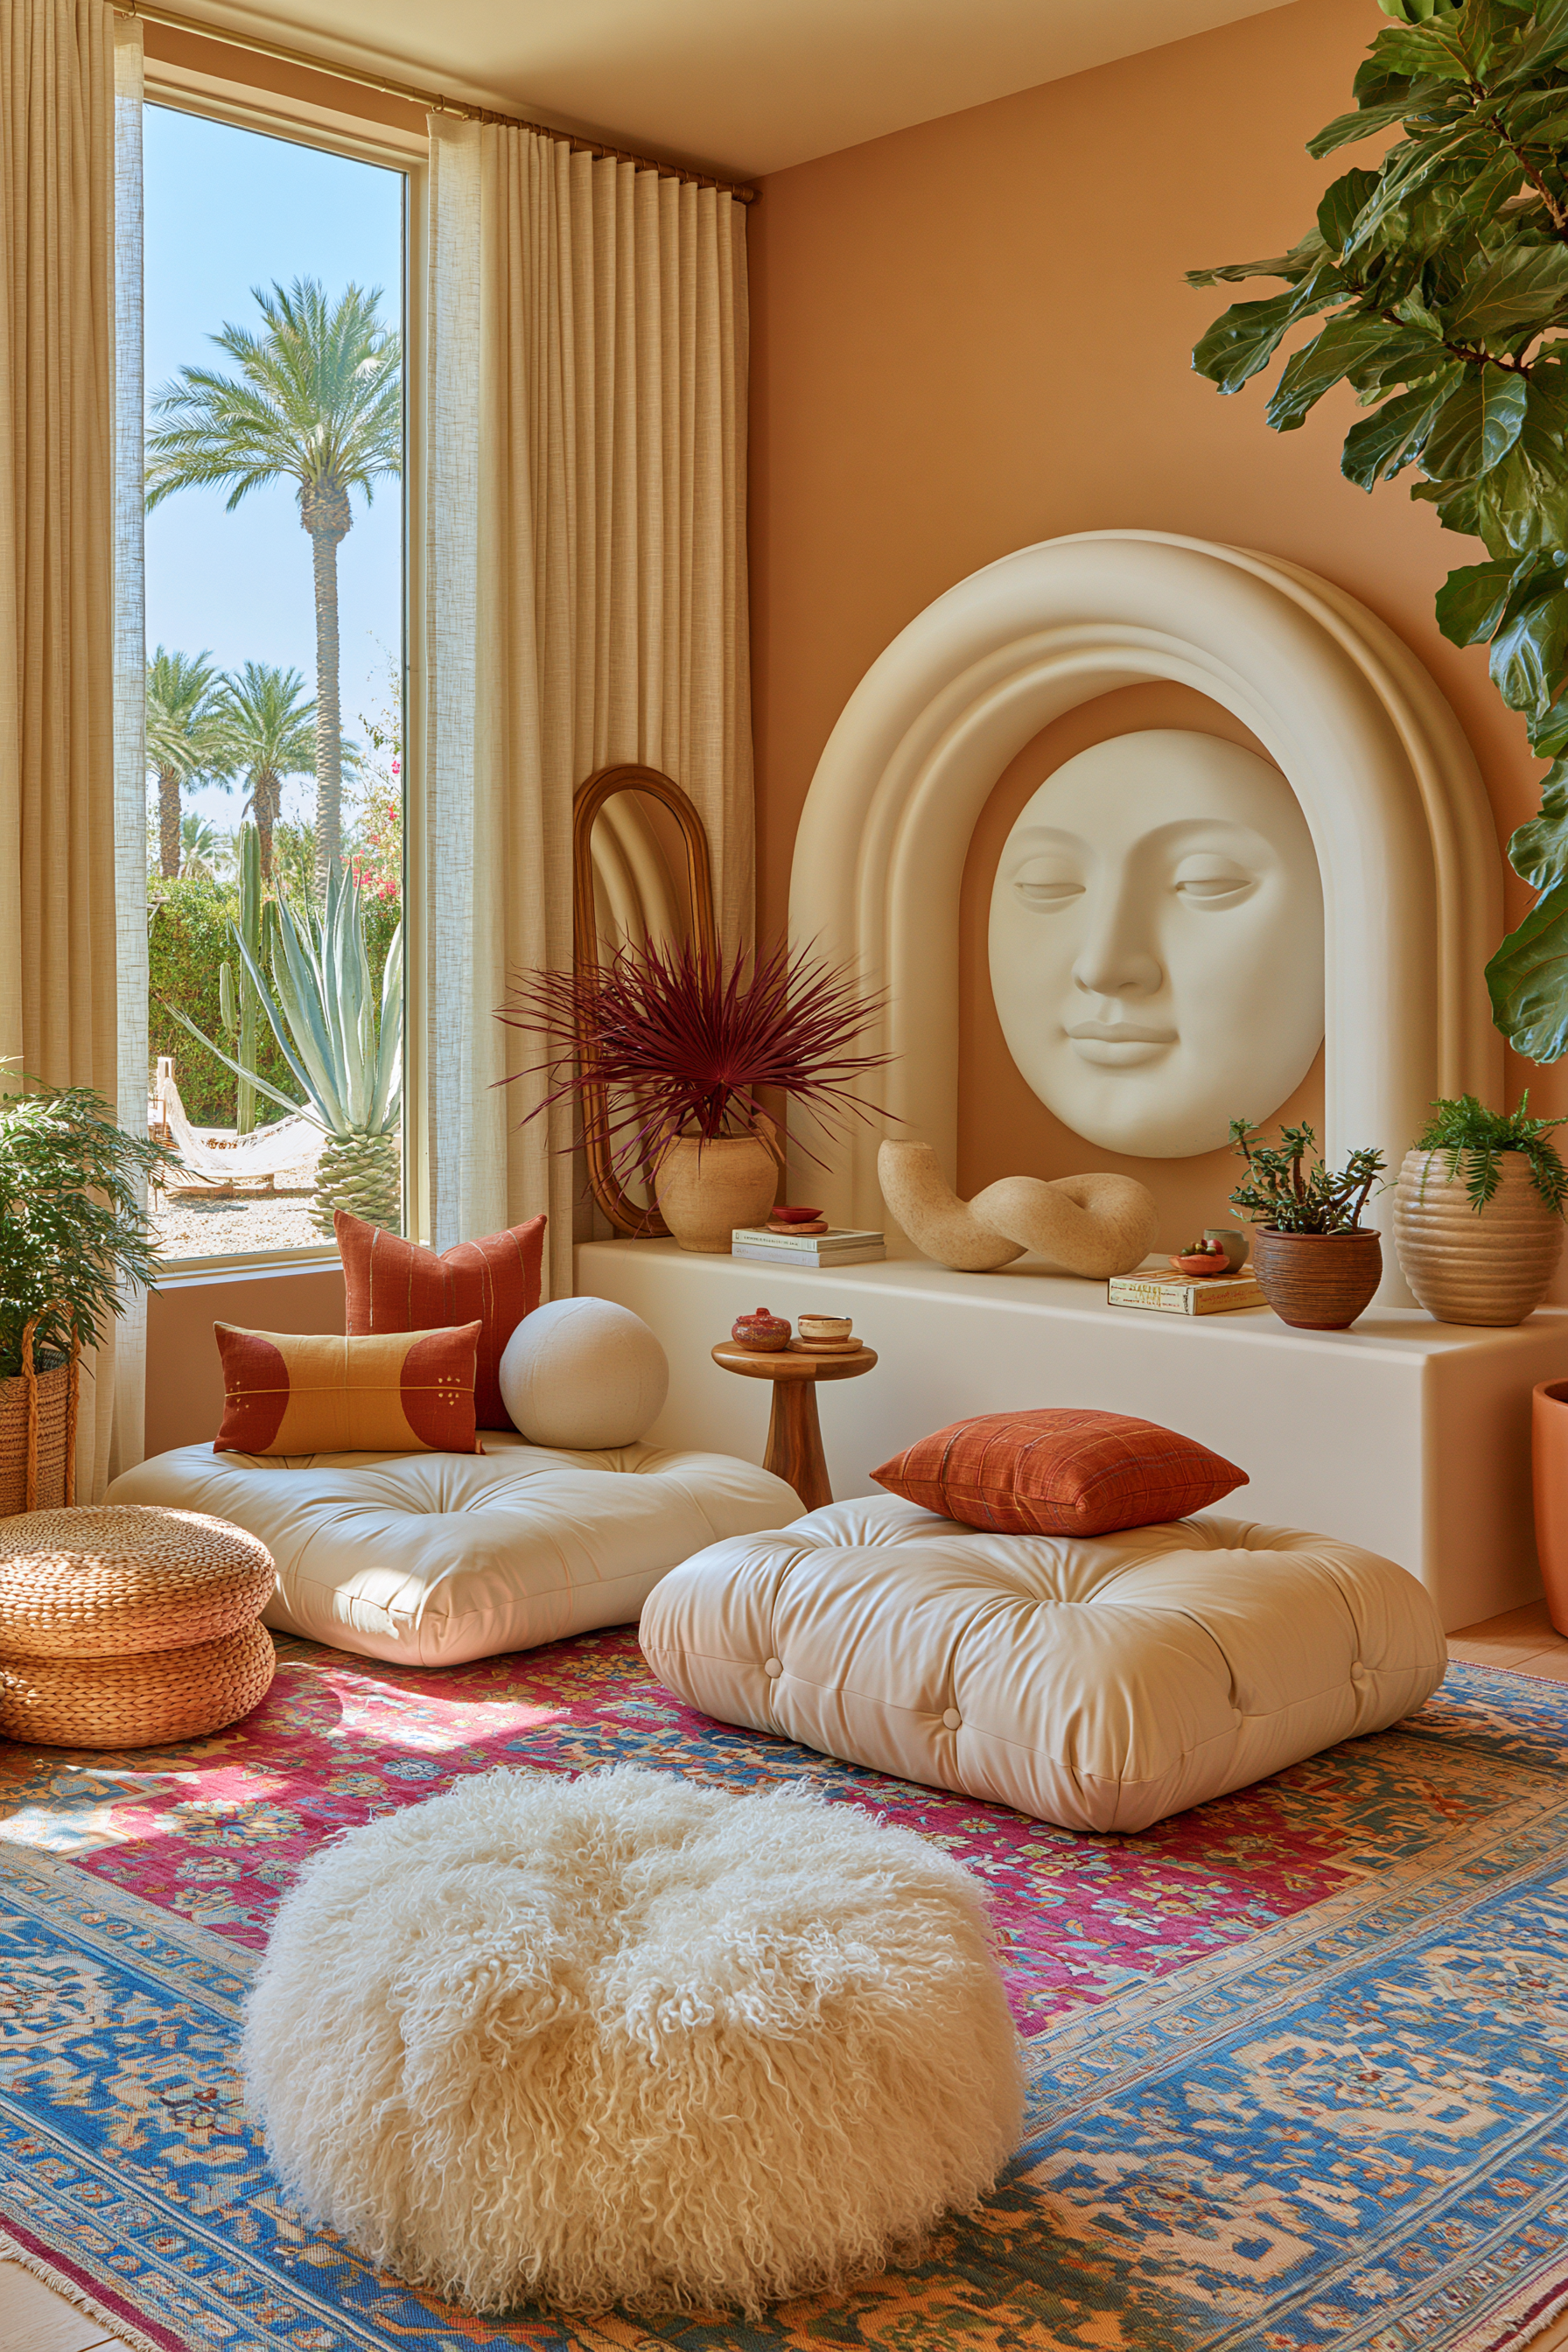
a floor seating movie room
a dining space that is really built for long, comfortable lingering
Designing for connection means paying attention to how your household actually comes together. Not where it is supposed to.

5. Completion
Some spaces should make everyday life easier to finish.
This is where the Closed Loop idea becomes especially practical.
Maybe the unused room should become:
a family launch zone
a laundry support room
a project reset room
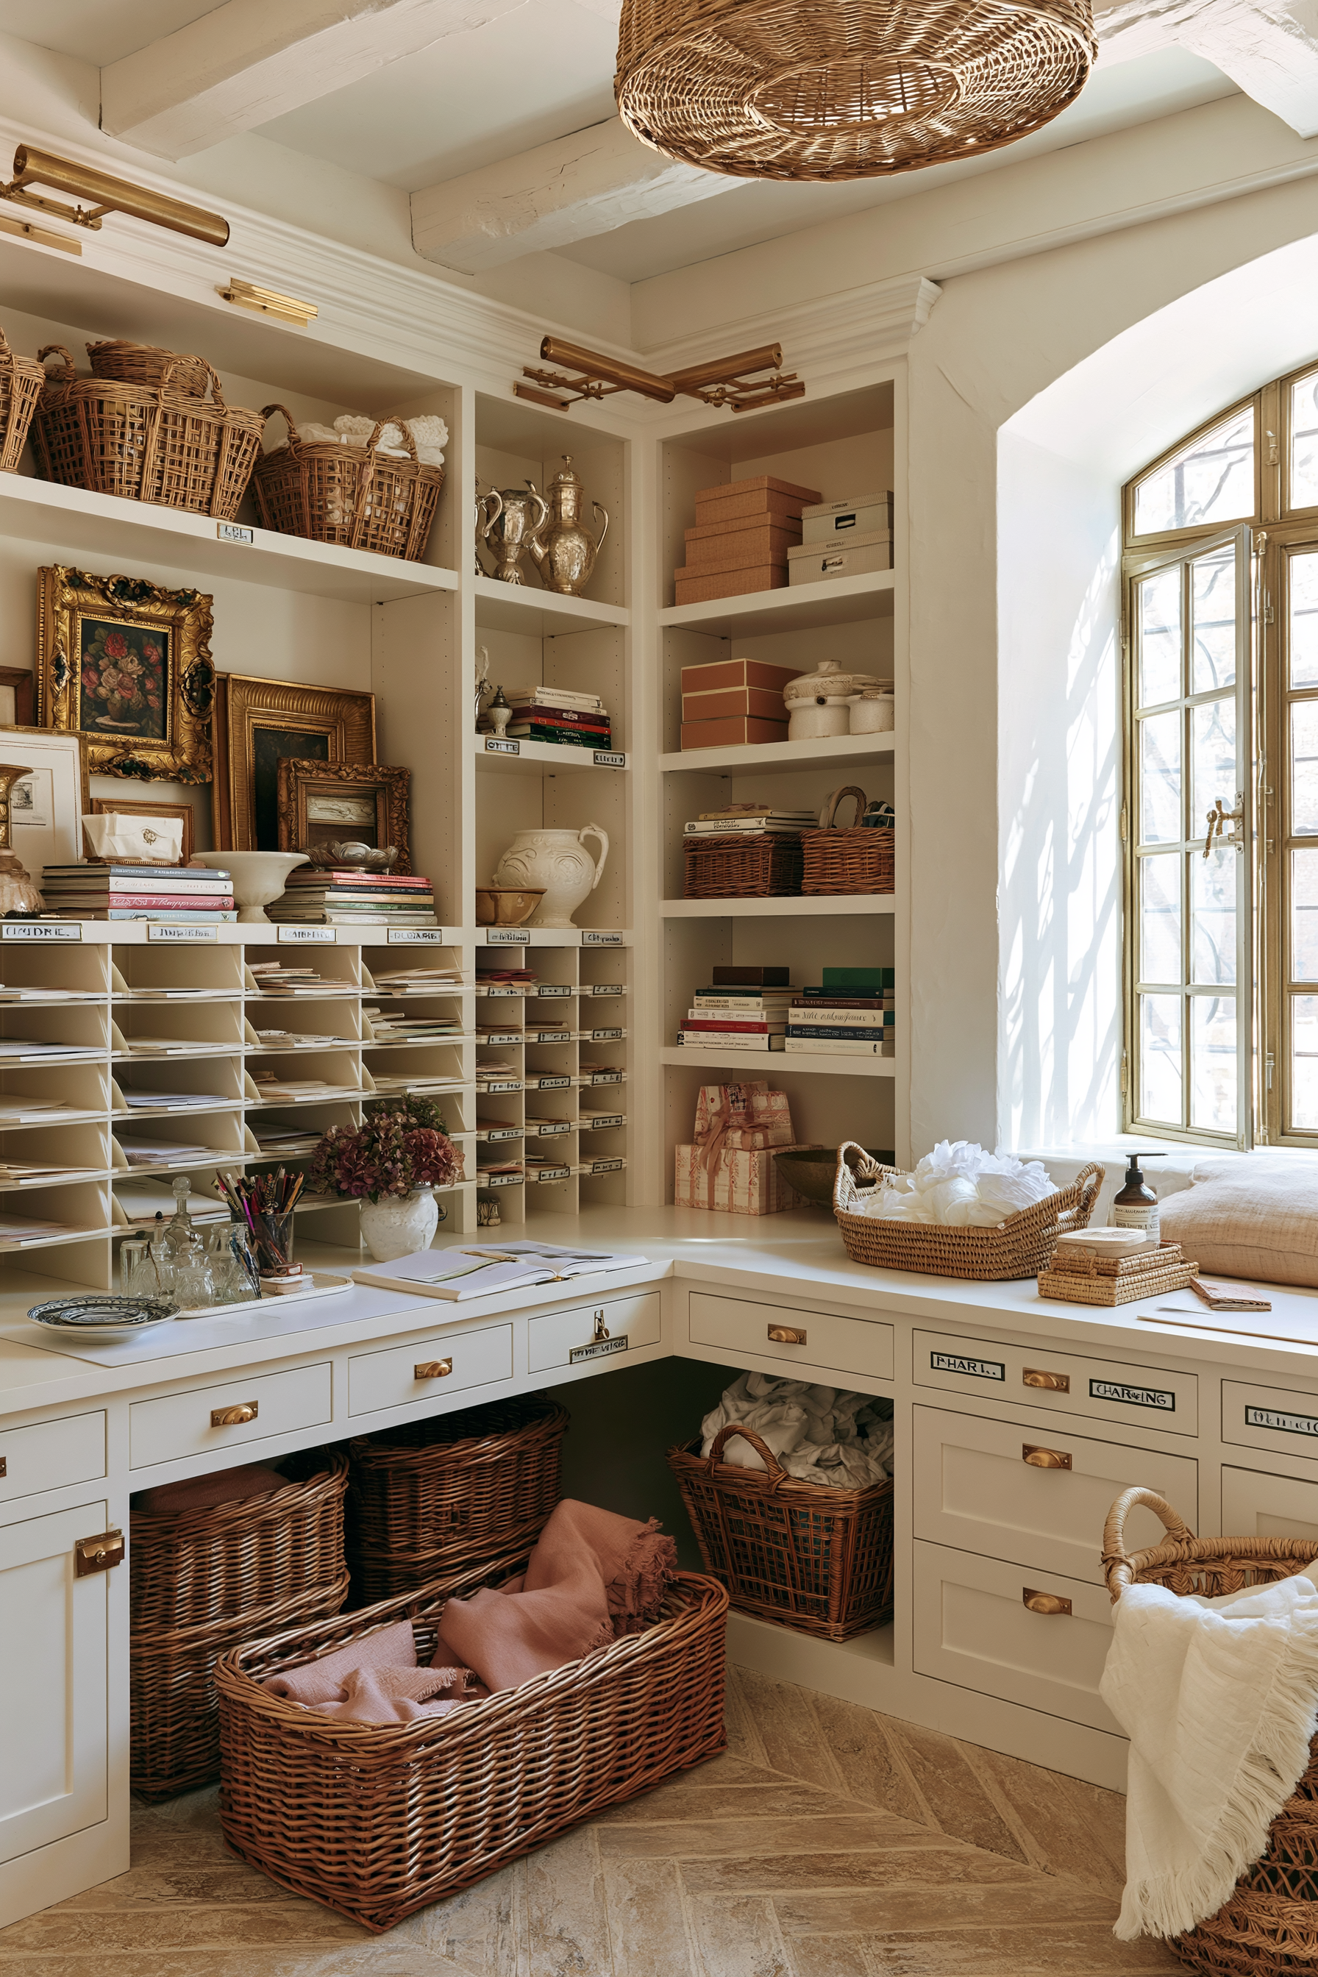
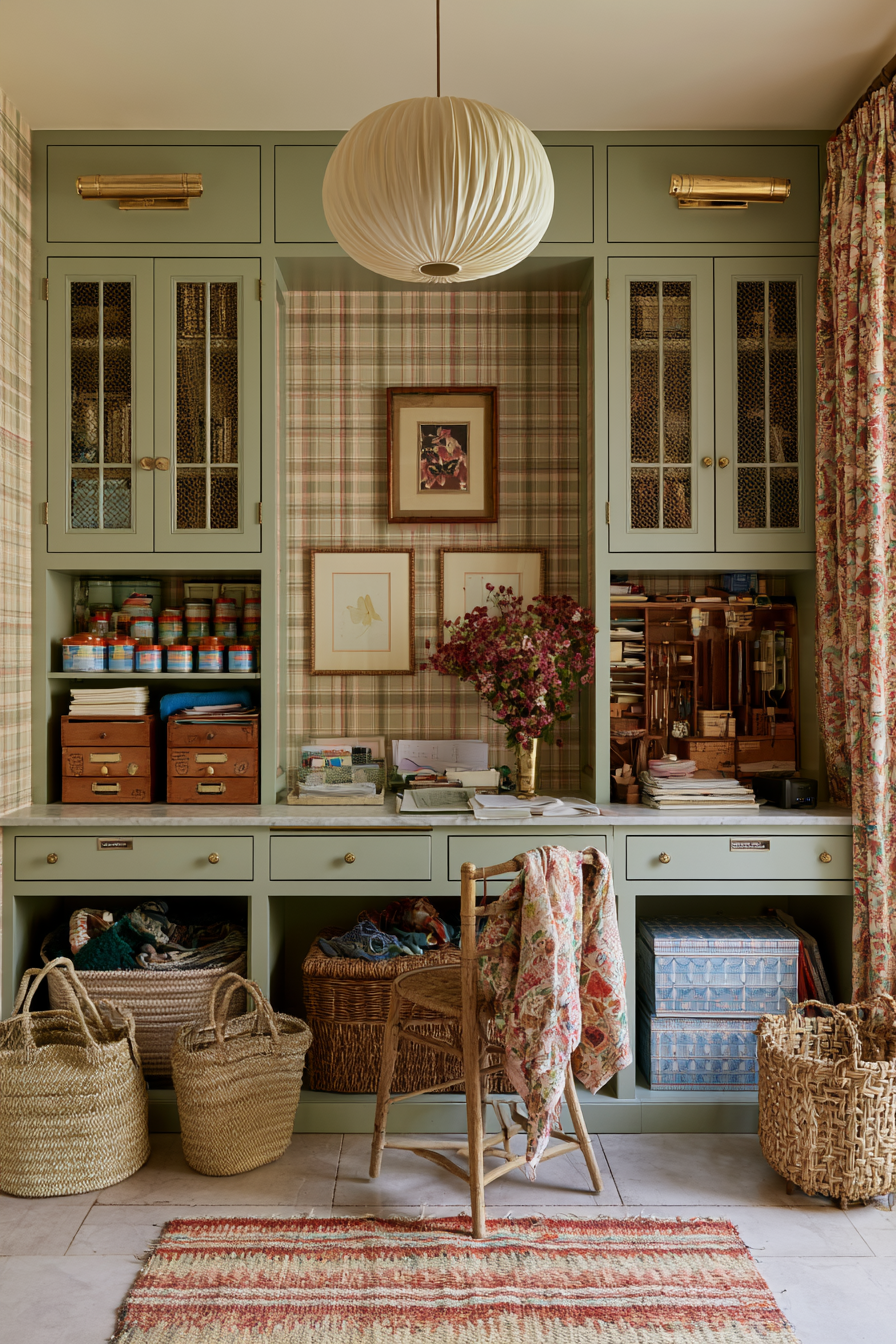
a household command center
a wrapping and mail station
a beautifully organized storage and reset room
These are not glamorous functions in the traditional sense, but they can completely change how much energy daily life requires.
A home that helps you complete ordinary tasks is a home that gives energy back.
A better design question
So before you decorate a room, furnish a room, or preserve a room just because the blueprint said so, I think there is a better question to ask.
Not:
What room is this?
But:
What is missing from this person’s life at home?
Do they need somewhere to create?
Somewhere to regulate?
Somewhere to recover?
Somewhere to connect?
Somewhere to complete the things that keep falling apart?
That is the beginning of a much more humane kind of interior design.
Designing for real life
I believe the most beautiful use of a room may not be its intended use.
It may be the use that gives something important back to the person living there.
That is where design becomes more than decoration.
That is where design becomes accommodation.
That is where a home starts to support the actual nervous system, behavior patterns, routines, and desires of the person inside it.
And for those of us who are especially affected by our environment, that can be life-changing.
Your home does not need to keep proving that you know the rules.
It can start helping you live better.
Your dining room does not have to be a dining room.
It can become the room that gives you back a part of yourself.