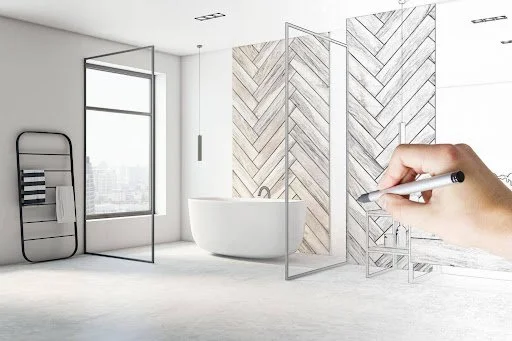
Every bathroom renovation begins in the same optimistic place: a folder of images, a preferred palette, a freestanding tub photographed from exactly the right angle. What nobody photographs is the drain location, the wall depth, or the water pressure, and those three unremarkable things will do more to determine what your bathroom can actually be than any finish you fall in love with. The design decisions that feel most creative are usually constrained by decisions that were made long before, often by whoever built the house.
The Layout Is Mostly Already Decided
Moving fixtures is the single most expensive thing you can do in a bathroom, and the cost scales dramatically depending on which fixture. A sink can usually be relocated within a wall without much drama. A toilet is a different proposition, because waste lines need adequate fall to drain properly and the joists beneath the floor do not move to accommodate a nicer layout. Understanding early which changes are straightforward and which require opening a ceiling below is what allows a realistic plan to emerge, rather than a design that gets amputated section by section once quotes arrive. Older houses complicate this further. Cast iron waste stacks, galvanized supply lines, and framing that was never quite square all narrow the options, and a house that has been renovated before may hide previous work that was done cheaply. Opening a wall to find something unexpected is common enough that it belongs in the contingency rather than in the category of bad luck.
Wall Depth Decides What You Can Conceal
The current preference for uncluttered bathrooms depends almost entirely on hiding things inside walls, and walls have finite depth. Wall-hung toilets need a carrier frame concealed behind them, which requires a thicker wall than a standard partition provides. Concealed shower valves and wall-mounted faucets need the same accommodation. A conversation with a contractor such as Jack's Plumbing during the design phase, rather than after the drawings are finished, is what determines whether these details are achievable in your particular space or whether the wall would need furring out and the room would lose several inches it cannot spare. That is a design decision disguised as a technical one.
Pressure and Flow Set the Limits
The rainfall shower head with body jets that anchors so many mood boards makes a specific demand on a house's water supply, and plenty of houses cannot meet it. Available pressure and flow rate are functions of supply line size, municipal pressure, and the pipework's condition, and installing an ambitious shower on an inadequate supply produces a disappointing trickle from an expensive fixture. Establishing what the house can actually deliver before selecting fixtures prevents that particular heartbreak, and where the supply falls short there are usually options, from resizing lines to adding a pump, provided the problem is identified before anything is purchased.
Ventilation Protects Everything You Just Installed
Ventilation is the least glamorous item on any bathroom specification and the one that determines how the room looks in five years. Inadequate extraction produces moisture that damages paint, warps cabinetry, degrades grout, and encourages mold in exactly the places that are hardest to clean. The fan needs to be sized for the room rather than chosen for its price, ducted to the outside rather than into an attic, and ideally placed where the moisture actually is. It is a small line on a budget and it protects every other line on it. Waterproofing sits in the same category. What happens behind tile, in a shower pan and at the joints where surfaces meet, is entirely invisible in a finished room and entirely responsible for whether that room survives a decade of use. It is worth asking specifically how a contractor handles waterproofing rather than assuming a standard, because failures here are catastrophic in slow motion and the repair means removing everything you paid for.
Hot Water Is a Design Constraint Too
A large soaking tub asks a question of the water heater, and the answer is frequently no. Filling a generous tub can exceed the usable capacity of a conventional tank, which means a bath that starts hot and finishes otherwise, and running two showers simultaneously in a household with one modest heater produces predictable complaints. The Department of Energy's guidance on water heating explains how storage, tankless, and heat pump systems differ in capacity and recovery, which is worth understanding before committing to fixtures that assume abundant hot water. This is a decision better made alongside the bathroom design than discovered after it.
Choose the Trades Before the Tile
The practical conclusion is that the order most people follow is backwards. Bringing a plumber into the conversation while the layout is still fluid costs a consultation fee and routinely saves a redesign, because they can tell you which of your ideas are simple, which are expensive, and which are genuinely impossible in your house. Designers who work this way produce bathrooms that look considered rather than compromised, and the reason is not better taste. It is that the constraints were known early enough to design around rather than late enough to design against. It also helps to ask for the rough-in inspection to happen before anything is closed up, and to see it yourself if you can. Once the walls are boarded, everything behind them is a matter of trust, and a walkthrough at that stage is the last easy opportunity to confirm that what was specified is what was actually installed.